You are going to make this your next home. This very nice condo has everything you could ask for. The main level has luxury vinyl plank flooring that leads to a finished rec room that is perfect for additional living space and multiple uses. The laundry is also located on this level and you have your choice of gas or electric dryer hook up. The main floor has the open floor plan giving convenience and comfort. Great family layout. The kitchen has beautiful dark wood cabinetry, gas stove, b/i microwave and dishwasher, garbage disposal, pantry and breakfast bar for 3 to 4 bar stools. Off the kitchen is the dining area. Spacious area for entertaining and everyday meal. Sliding glass doors lead to a deck and a paver patio. Backs up to tree lined privacy. The living room is very spacious and has great natural lighting. The 3rd floor has a primary bedroom with a walk-in closet and full bath. It also has a vaulted ceiling and ceiling fan. The additional 2 bedrooms are located on the 3rd floor as well as another full bath. Home has been well cared for and super easy lifestyle with this condo. Home is walking distance to York Township park, very easy access to 83, shopping ,movies, etc.
Sold for $247,000
$247,000
2436 Schultz Way #19, York, PA 17402
3beds
1,576sqft
Townhouse
Built in 2010
-- sqft lot
$254,700 Zestimate®
$157/sqft
$2,142 Estimated rent
Home value
$254,700
$239,000 - $270,000
$2,142/mo
Zestimate® history
Owner options
List your home for rent
$2,142/mo
Rent Zestimate®
Find your next renter with Zillow Rental Manager. Plus, with online applications, you can quickly screen prospective tenants – for free.
$2,142/mo
Rent Zestimate®
Refinance and save
$1,744/mo
Est. payment
Refinancing to a lower rate could help reduce your monthly payments and save thousands over the life of the loan.
$1,744/mo
Est. payment
Explore your selling options
Work with a Zillow partner agent
Leverage their expertise and Zillow's premium Showcase listings to get your home seen by more buyers.
Get startedList with your own agent
Get your home in front of millions of buyers by listing it on Zillow.
Learn how to do itSell it yourself
Take full control of how buyers see your home on Zillow by listing For Sale by Owner (FSBO).
List your homeWhat's special
Paver patioLuxury vinyl plank flooringGas stoveGarbage disposalGreat family layout
Zillow last checked:
Listing updated:
Listed by:
Chris Poborsky 717-495-9585,
Coldwell Banker Realty
Bought with:
Holly Purdy, AB067679
RE/MAX of Gettysburg
Source: Bright MLS,MLS#: PAYK2097416
Facts & features
Interior
Bedrooms & bathrooms
- Bedrooms: 3
- Bathrooms: 3
- Full bathrooms: 2
- 1/2 bathrooms: 1
Rooms
- Room types: Living Room, Dining Room, Bedroom 2, Bedroom 3, Kitchen, Bedroom 1, Laundry, Recreation Room, Bathroom 1, Bathroom 2
Bedroom 1
- Features: Attached Bathroom, Bathroom - Tub Shower, Cathedral/Vaulted Ceiling, Flooring - Carpet, Lighting - Ceiling, Walk-In Closet(s), Ceiling Fan(s)
- Level: Upper
- Area: 168 Square Feet
- Dimensions: 12 X 14
Bedroom 2
- Features: Ceiling Fan(s), Flooring - Carpet
- Level: Upper
- Area: 120 Square Feet
- Dimensions: 12 X 10
Bedroom 3
- Features: Ceiling Fan(s), Flooring - Carpet
- Level: Upper
- Area: 90 Square Feet
- Dimensions: 10 X 9
Bathroom 1
- Features: Bathroom - Tub Shower, Flooring - Vinyl
- Level: Upper
Bathroom 2
- Features: Bathroom - Tub Shower, Flooring - Vinyl
- Level: Upper
Dining room
- Features: Dining Area, Flooring - Laminated
- Level: Upper
- Area: 128 Square Feet
- Dimensions: 8 X 16
Kitchen
- Features: Breakfast Bar, Countertop(s) - Recycled Content, Flooring - Laminated, Eat-in Kitchen, Kitchen - Gas Cooking, Lighting - Ceiling, Pantry
- Level: Upper
- Area: 156 Square Feet
- Dimensions: 13 X 12
Laundry
- Level: Main
Living room
- Features: Ceiling Fan(s), Flooring - Carpet
- Level: Upper
- Area: 247 Square Feet
- Dimensions: 13 X 19
Recreation room
- Features: Flooring - Luxury Vinyl Plank
- Level: Main
- Area: 180 Square Feet
- Dimensions: 15 X 12
Heating
- Forced Air, Natural Gas
Cooling
- Central Air, Electric
Appliances
- Included: Microwave, Dishwasher, Oven/Range - Gas, Water Heater, Electric Water Heater
- Laundry: Laundry Room
Features
- Bathroom - Tub Shower, Ceiling Fan(s), Dining Area, Floor Plan - Traditional, Formal/Separate Dining Room, Eat-in Kitchen, Pantry, Primary Bath(s), Dry Wall
- Flooring: Carpet, Luxury Vinyl, Laminate, Vinyl
- Has basement: No
- Has fireplace: No
Interior area
- Total structure area: 1,576
- Total interior livable area: 1,576 sqft
- Finished area above ground: 1,456
- Finished area below ground: 120
Property
Parking
- Total spaces: 2
- Parking features: Built In, Garage Faces Front, Garage Door Opener, Inside Entrance, Asphalt, Attached, Driveway, Off Street, Parking Lot
- Attached garage spaces: 1
- Uncovered spaces: 1
Accessibility
- Accessibility features: None
Features
- Levels: Three
- Stories: 3
- Exterior features: Sidewalks
- Pool features: None
Details
- Additional structures: Above Grade, Below Grade
- Parcel number: 5400002003000C0019
- Zoning: RESIDENTIAL
- Special conditions: Standard
Construction
Type & style
- Home type: Townhouse
- Architectural style: Traditional
- Property subtype: Townhouse
Materials
- Vinyl Siding, Aluminum Siding
- Foundation: Block
- Roof: Architectural Shingle
Condition
- New construction: No
- Year built: 2010
Utilities & green energy
- Sewer: Public Sewer
- Water: Public
- Utilities for property: Cable Connected, Electricity Available, Natural Gas Available, Phone Available, Sewer Available, Water Available, Cable
Community & HOA
Community
- Condo and coop fee: $125 monthly
- Subdivision: Ivy Greens
HOA
- Has HOA: No
- Amenities included: None
- Services included: Common Area Maintenance, Maintenance Grounds, Snow Removal
Location
- Region: York
- Municipality: YORK TWP
Financial & listing details
- Price per square foot: $157/sqft
- Tax assessed value: $119,100
- Annual tax amount: $4,028
- Date on market: 2/13/2026
- Listing agreement: Exclusive Right To Sell
- Listing terms: Cash,Conventional,FHA,VA Loan
- Inclusions: Oven / Range, B / I Dishwasher, B / I Microwave, Shelves In Garage, Touch Up Paint
- Exclusions: Refrigerator, Tv Mounts, Curtains And Rods, Washer, Dryer, Freezer, Black Metal Shelves
- Ownership: Condominium
Price history
| Date | Event | Price |
|---|---|---|
| 3/30/2026 | Sold | $247,000-0.8%$157/sqft |
Source:  Bright MLS #PAYK2097416 Report a problem Bright MLS #PAYK2097416 Report a problem | ||
| 2/16/2026 | Pending sale | $249,000$158/sqft |
Source: Bright MLS #PAYK2097416 Report a problem | ||
| 2/13/2026 | Listed for sale | $249,000$158/sqft |
Source: Bright MLS #PAYK2097416 Report a problem | ||
Public tax history
Tax history is unavailable.
Neighborhood: Spry
Nearby homes
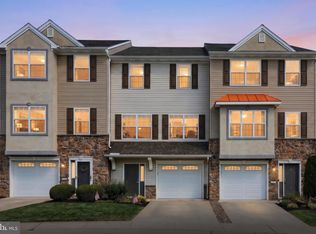
- $250,0003 bd3 ba1.9k sqft2432 Schultz Way, York, PA 17402Sold
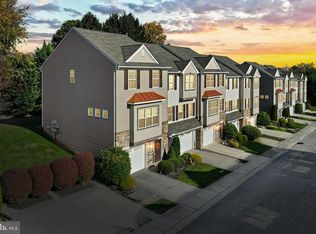
- $235,0003 bd3 ba1.8k sqft2442 Schultz Way, York, PA 17402Sold
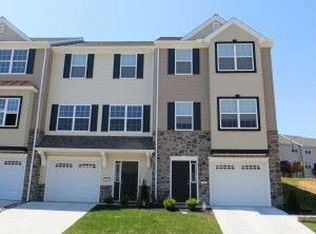
- $271,4003 bd3 ba1.8k sqft2479 Schultz Way, York, PA 17402Off Market
- $258,0005 bd2 ba392k sqft25 Memory Ln, York, PA 17402Off Market
- $225,2003 bd2 ba1.4k sqft2421 Schultz Way, York, PA 17402Off Market
- $216,8003 bd3 ba1.4k sqft2402 Schultz Way, York, PA 17402Off Market
- $216,5003 bd2 ba1.4k sqft2406 Schultz Way, York, PA 17402Off Market
- $255,6003 bd3 ba1.4k sqft2404 Schultz Way, York, PA 17402Off Market
Nearby schools
GreatSchools rating
- 5/10York Twp El SchoolGrades: K-3Distance: 0.3 mi
- 6/10Dallastown Area Middle SchoolGrades: 7-8Distance: 2.3 mi
- 7/10Dallastown Area Senior High SchoolGrades: 9-12Distance: 2.3 mi
Schools provided by the listing agent
- District: Dallastown Area
Source: Bright MLS. This data may not be complete. We recommend contacting the local school district to confirm school assignments for this home.
Sell for more on Zillow
Get a Zillow Showcase℠ listing at no additional cost and you could sell for .
$254,700
2% more
+$5,094
With Zillow Showcase(estimated)
$259,794
Sell for more on Zillow
Get a Zillow Showcase℠ listing at no additional cost and you could sell for .
$254,700
2% more
+$5,094
With Zillow Showcase(estimated)
$259,794
- Pennsylvania
- York County
- York
- 17402
- Spry
- 2436 Schultz Way Unit 19
