Tucked away on a quiet cul-de-sac in Dacula, this 4-bedroom, 3.5-bath home offers a versatile layout with plenty of room to spread out. The main level includes a living room, separate dining room, and breakfast room, along with a laundry room and half bath — a layout that works well for both everyday living and entertaining. Upstairs, three secondary bedrooms share a full hall bath, while the primary suite enjoys its own private en-suite bath. The partially finished basement adds bonus space and a full bath. Recent updates include a new garage door — schedule your showing today to see this quiet, tucked-away setting for yourself.
Active
$390,000
2436 Sky Valley Dr, Dacula, GA 30019
4beds
2,313sqft
Single Family Residence, Residential
Built in 1999
0.56 Acres Lot
$384,500 Zestimate®
$169/sqft
$48/mo HOA
What's special
New garage doorSeparate dining roomBreakfast roomQuiet cul-de-sacQuiet tucked-away settingLaundry room
- 5 days |
- 191 |
- 21 |
Zillow last checked:
Listing updated:
Listed by:
Micah Redden,
HomeSold GA, LLC 770-668-4888
Source: FMLS GA,MLS#: 7805150
Loading...
Facts & features
Interior
Bedrooms & bathrooms
- Bedrooms: 4
- Bathrooms: 4
- Full bathrooms: 3
- 1/2 bathrooms: 1
Rooms
- Room types: Basement, Laundry
Primary bedroom
- Features: None
- Level: None
Bedroom
- Features: None
Primary bathroom
- Features: Separate Tub/Shower
Dining room
- Features: Separate Dining Room
Kitchen
- Features: Cabinets White, Solid Surface Counters
Heating
- Central
Cooling
- Ceiling Fan(s), Central Air
Appliances
- Included: Dishwasher
- Laundry: Laundry Room, Main Level
Features
- Walk-In Closet(s)
- Flooring: Carpet, Luxury Vinyl
- Windows: None
- Basement: Daylight,Exterior Entry,Finished Bath,Full
- Number of fireplaces: 1
- Fireplace features: Factory Built, Family Room
- Common walls with other units/homes: No Common Walls
Interior area
- Total structure area: 2,313
- Total interior livable area: 2,313 sqft
- Finished area below ground: 300
Video & virtual tour
Property
Parking
- Total spaces: 2
- Parking features: Attached, Garage, Garage Door Opener, Garage Faces Side
- Attached garage spaces: 2
Accessibility
- Accessibility features: None
Features
- Levels: Two
- Stories: 2
- Patio & porch: Deck
- Exterior features: Private Yard
- Pool features: None
- Spa features: None
- Fencing: None
- Has view: Yes
- View description: Neighborhood
- Waterfront features: None
- Body of water: None
Lot
- Size: 0.56 Acres
- Features: Sloped
Details
- Additional structures: None
- Parcel number: R5251 070
- Other equipment: None
- Horse amenities: None
Construction
Type & style
- Home type: SingleFamily
- Architectural style: Traditional
- Property subtype: Single Family Residence, Residential
Materials
- Brick, Cement Siding
- Foundation: Slab
- Roof: Composition
Condition
- Resale
- New construction: No
- Year built: 1999
Utilities & green energy
- Electric: 110 Volts, 220 Volts
- Sewer: Public Sewer
- Water: Public
- Utilities for property: Cable Available, Electricity Available, Natural Gas Available, Sewer Available, Underground Utilities, Water Available
Green energy
- Energy efficient items: None
- Energy generation: None
Community & HOA
Community
- Features: Pool, Street Lights
- Security: None
- Subdivision: Riverbend
HOA
- Has HOA: Yes
- Services included: Swim
- HOA fee: $575 annually
Location
- Region: Dacula
Financial & listing details
- Price per square foot: $169/sqft
- Tax assessed value: $404,300
- Annual tax amount: $4,716
- Date on market: 7/15/2026
- Cumulative days on market: 5 days
- Electric utility on property: Yes
- Road surface type: Asphalt
Estimated market value
$384,500
$365,000 - $404,000
$2,477/mo
Price history
| Date | Event | Price |
|---|---|---|
| 7/16/2026 | Listed for sale | $390,000+77.3%$169/sqft |
Source:  FMLS GA #7805150 Report a problem FMLS GA #7805150 Report a problem | ||
| 7/12/2019 | Sold | $220,000-2.2%$95/sqft |
Source:  GAMLS #8578547 Report a problem GAMLS #8578547 Report a problem | ||
| 5/22/2019 | Pending sale | $225,000$97/sqft |
Source: Mark Spain Real Estate #6548925 Report a problem | ||
| 5/8/2019 | Listed for sale | $225,000+19.7%$97/sqft |
Source: Mark Spain Real Estate #6548925 Report a problem | ||
| 12/22/2003 | Sold | $188,000+8%$81/sqft |
Source: Public Record Report a problem | ||
| 6/22/1999 | Sold | $174,000$75/sqft |
Source: Public Record Report a problem | ||
Public tax history
| Year | Property taxes | Tax assessment |
|---|---|---|
| 2025 | $4,716 +1.5% | $161,720 +6.4% |
| 2024 | $4,647 +9.3% | $152,040 -3% |
| 2023 | $4,252 -5.4% | $156,680 +7.1% |
| 2022 | $4,493 +35.2% | $146,280 +66.2% |
| 2021 | $3,323 -6.8% | $88,000 |
| 2020 | $3,566 +205.3% | $88,000 -6.2% |
| 2019 | $1,168 | $93,840 |
| 2018 | $1,168 -1.6% | $93,840 +22.8% |
| 2016 | $1,187 +8.1% | $76,440 +15.6% |
| 2015 | $1,099 | $66,120 +8.8% |
| 2014 | $1,099 +12.9% | $60,760 +7.7% |
| 2013 | $973 | $56,440 |
| 2012 | -- | $56,440 -18.8% |
| 2011 | -- | $69,520 -6.3% |
| 2010 | -- | $74,200 |
| 2009 | -- | $74,200 |
| 2007 | -- | $74,200 |
| 2006 | -- | $74,200 |
| 2005 | -- | $74,200 |
| 2004 | $380 -61.6% | $74,200 |
| 2003 | $988 -46.6% | $74,200 +8.3% |
| 2002 | $1,850 -3.8% | $68,520 |
| 2001 | $1,923 | $68,520 |
Find assessor info on the county website
Monthly payment
Est. payment
Payment breakdown
Explore the cost of this home by adjusting the details. Changes won't be saved.Climate risks
Neighborhood: 30019
Nearby schools
GreatSchools rating
- 6/10Harbins Elementary SchoolGrades: PK-5Distance: 2.4 mi
- 7/10McConnell Middle SchoolGrades: 6-8Distance: 2.5 mi
- 7/10Archer High SchoolGrades: 9-12Distance: 0.7 mi
Schools provided by the listing agent
- Elementary: Harbins
- Middle: McConnell
- High: Archer
Source: FMLS GA. This data may not be complete. We recommend contacting the local school district to confirm school assignments for this home.
- $414,0004 bd4 ba4.2k sqft2446 Sky Valley Dr, Dacula, GA 30019Sold
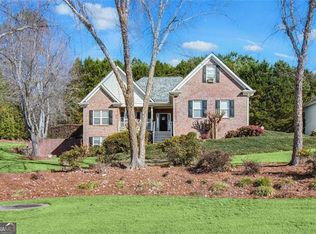
- $391,5003 bd3 ba2.1k sqft2456 Sky Valley Dr, Dacula, GA 30019Off Market
- $519,9005 bd4 ba4.5k sqft2437 Sky Valley Dr, Dacula, GA 30019Off Market
- $516,600-- bd-- ba-- sqft2426 Sky Valley Dr, Dacula, GA 30019Off Market
- $453,4004 bd4 ba2.8k sqft2427 Sky Valley Dr, Dacula, GA 30019Off Market
- $486,3003 bd3 ba3.8k sqft2447 Sky Valley Dr, Dacula, GA 30019Off Market
- $447,0004 bd3 ba2.7k sqft1820 Lee Patrick Dr, Dacula, GA 30019Off Market
- $367,4003 bd2 ba1.7k sqft2466 Sky Valley Dr, Dacula, GA 30019Off Market
A local agent can set up tours, give advice and negotiate with sellers.
Similar homes
- $370,0004 bd2 ba1.8k sqft2072 Amberly Crossing Ln, Dacula, GA 30019For Sale

 MLS ID #7799871, Soraya Diaz, Century 21 Results. FMLS GA
 - $369,8004 bd2 ba2.1k sqft2506 Sky Valley Dr, Dacula, GA 30019For Sale
 MLS ID #7673690, Katie Belcher, All Star Realty, LLC. FMLS GA
 - $--3 bd2 ba1.7k sqft2360 Luke Edwards Rd, Dacula, GA 30019Auction
 Auction.com 2
 - $--5 bd4 ba3.4k sqft2770 Windsor Knoll Dr, Dacula, GA 30019Auction
 Auction.com 2
 - $419,0004 bd3 ba2.2k sqft1780 Leigh Meadow Dr, Dacula, GA 30019For SaleMLS ID #7789442, Kris Dulevski, Chapman Hall Realtors. FMLS GA
- $380,0005 bd2 ba2.4k sqft3081 Michelle Lee Dr, Dacula, GA 30019For SaleMLS ID #7780784, Stacey Dodson, Keller Williams North Atlanta. FMLS GA
- $349,9003 bd3 ba1.7k sqft1815 Alcovy River Dr, Dacula, GA 30019For SaleMLS ID #7768741, Dalia Guerra, Virtual Properties Realty.com. FMLS GA
- $390,0004 bd3 ba2.9k sqft2905 Angel Oak Cir, Dacula, GA 30019For SaleMLS ID #7794372, MARK SPAIN, Mark Spain Real Estate. FMLS GA
- $395,0004 bd2 ba2.4k sqft2290 Taylor Pointe Way, Dacula, GA 30019For SaleMLS ID #7747699, My Tran, Virtual Properties Realty.com. FMLS GA
- $449,9004 bd3 ba2.7k sqft1757 Water Springs Way, Dacula, GA 30019For SaleMLS ID #7804929, Robert Salmons, Entera Realty, LLC. FMLS GA
- $389,0004 bd2 ba2.2k sqft2730 Angel Oak Cir, Dacula, GA 30019For SaleMLS ID #7707327, CARSON PICKENS, REMAX Around Atlanta. FMLS GA
- $419,0004 bd2 ba2.4k sqft2270 Taylor Pointe Way, Dacula, GA 30019For SaleMLS ID #7771596, Meko Fountain, Compass. FMLS GA
- $460,0005 bd3 ba2.8k sqft1931 Cobblefield Cir, Dacula, GA 30019Active
 MLS ID #10807744, Lori A Weems, Bridge Homes. GAMLS
 - $415,0005 bd4 ba2.5k sqft1760 Mountain Ash Ct, Dacula, GA 30019For SaleMLS ID #7752906, Nidia Guzman, Virtual Properties Realty.com. FMLS GA
- $344,9003 bd3 ba1.6k sqft2055 Amberly Glen Way, Dacula, GA 30019For SaleMLS ID #7792357, Carlili Hernandez, EXP Realty, LLC.. FMLS GA
- $349,9003 bd3 ba2.2k sqft1085 Crystal Water Dr, Lawrenceville, GA 30045For SaleMLS ID #7805063, JT MCWILLIAMS, Keller Williams Lanier Partners. FMLS GA
- $410,0004 bd3 ba2.2k sqft2775 Emerald Springs Dr, Lawrenceville, GA 30045For SaleMLS ID #7785806, George Williams, Royal Realty. FMLS GA
- $439,9005 bd3 ba2.8k sqft2956 Dolostone Way, Dacula, GA 30019ActiveMLS ID #10798047, Lori A Weems, Bridge Homes. GAMLS
- $395,0005 bd2 ba2k sqft2804 Dock Side Ct, Lawrenceville, GA 30045For SaleMLS ID #7795563, JILL MEDINA, Extol Realty. FMLS GA
- $390,0004 bd3 ba1.9k sqft994 Bay Ridge Dr, Lawrenceville, GA 30045For SaleMLS ID #7788756, Mohammad Main Uddin, Virtual Properties Realty.com. FMLS GA
