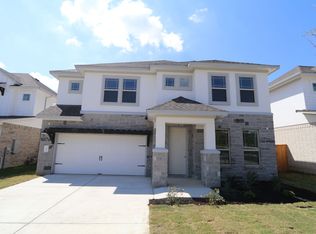
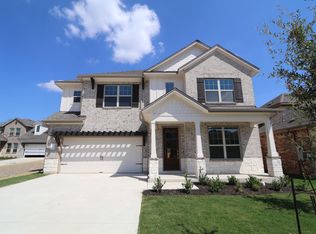
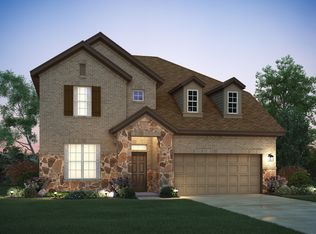
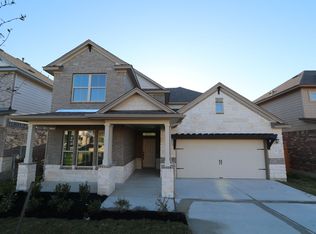
In 3,221 square feet, this Balcones floorplan boasts 4 bedrooms, 3 bathrooms, a game room, a media room, a study, and a 2-car garage. The ample space that this home provides is sure to make the whole family feel comfortable.From the covered front porch, step inside and be greeted by the tall, volume ceilings of the foyer. A full bedroom and bathroom are situated just off the foyer. The flexible den space is just past these bedrooms. The laundry room and access to your 2-car garage are across from the den, creating easy access to the garage.The open-concept heart of the home is just past the den and ready for your whole family: the kitchen, dining room, and family room. DIY pizza night will be a blast, thanks to the impressive features in the kitchen such as Ariel quartz countertops, custom 42" Snow White shaker-style cabinets with included hardware, stainless steel appliances, a pull-out trashcan, a designated pots-and-pans drawer, a cooktop with an oven below, a working island, and a very spacious pantry. The kitchen flows smoothly into the open dining room and family room, creating an ideal space for hosting and entertaining guests.There is no shortage of natural light flowing into this home, thanks to the large windows along the back wall of the family room. Your extended covered patio, where a gas line awaits your grill, is just through the back door. You will love enjoying some time outdoors during your next cookout on this spacious patio! Full landscaping a...
This property is off market, which means it's not currently listed for sale or rent on Zillow. This may be different from what's available on other websites or public sources.