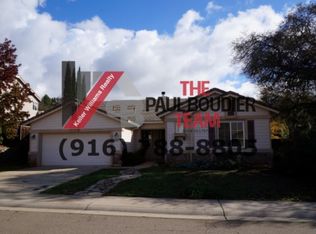
HUGE PRICE REDUCTION- 4 bedroom 3 bath home with a POOL nestled in the heart of the desirable Woodridge community. With its striking curb appeal accentuated by a majestic oak tree, this property is an ideal spot for families looking for privacy and convenience. At 2734 sqft, this thoughtfully designed layout offers ample space for living and entertaining. The upper level presents a seamless flow with all the main living areas and primary suite on one level. The kitchen features custom tile and granite counters, a central island, maple cabinets, double oven and gas range. The living room, with its high ceilings and cozy fireplace, invites you to relax, while the primary suite offers outside access, and an ensuite bathroom with a large walk-in closet. Downstairs, a huge great room awaits, equipped with a second fireplace, perfect for a game room or additional living space, complemented by 2 more bedrooms and a full bathroom. Outdoor living is highlighted with an expansive deck, a sparkling pool with waterfall, and a private backyard ideal for gatherings and it all backs up to a beautifully maintained greenbelt. With its 3-car garage and proximity to shopping, dining, and Highway 50, 2436 Summer Dr. is more than a house, it's the key to the lifestyle you've been dreaming of.
Closed
$811,000
2436 Summer Dr, El Dorado Hills, CA 95762
4beds
2,734sqft
Single Family Residence
Built in 2003
8,276 Square Feet Lot
$807,600 Zestimate®
$297/sqft
$3,839 Estimated rent
Home value
$807,600
$727,000 - $896,000
$3,839/mo
Zestimate® history
Owner options
List your home for rent
$3,839/mo
Rent Zestimate®
Find your next renter with Zillow Rental Manager. Plus, with online applications, you can quickly screen prospective tenants – for free.
$3,839/mo
Rent Zestimate®
Refinance and save
$5,173/mo
Est. payment
Refinancing to a lower rate could help reduce your monthly payments and save thousands over the life of the loan.
$5,173/mo
Est. payment
Explore your selling options
Work with a Zillow partner agent
Leverage their expertise and Zillow's premium Showcase listings to get your home seen by more buyers.
Get startedList with your own agent
Get your home in front of millions of buyers by listing it on Zillow.
Learn how to do itSell it yourself
Take full control of how buyers see your home on Zillow by listing For Sale by Owner (FSBO).
List your homeWhat's special
Cozy fireplaceSecond fireplacePrivate backyardCentral islandMajestic oak treeHuge great roomSparkling pool with waterfall
Zillow last checked:
Listing updated:
Listed by:
Carrie Stowers DRE #01353344 530-305-1034,
Arrow Realty
Bought with:
Renee Friedrich, DRE #01796570
eXp Realty of California Inc.
Source: MetroList Services of CA,MLS#: 225039749Originating MLS: MetroList Services, Inc.
Facts & features
Interior
Bedrooms & bathrooms
- Bedrooms: 4
- Bathrooms: 3
- Full bathrooms: 3
Rooms
- Room types: Master Bathroom, Master Bedroom, Dining Room, Family Room, Kitchen, Laundry, Living Room
Primary bedroom
- Features: Closet, Outside Access
Primary bathroom
- Features: Shower Stall(s), Double Vanity, Tile, Tub, Walk-In Closet(s)
Dining room
- Features: Formal Room, Bar, Space in Kitchen
Kitchen
- Features: Pantry Closet, Granite Counters, Kitchen Island, Tile Counters
Heating
- Central, Fireplace(s)
Cooling
- Ceiling Fan(s), Central Air, Whole House Fan
Appliances
- Included: Gas Cooktop, Dishwasher, Disposal, Microwave, Double Oven
- Laundry: Laundry Room, Cabinets, Sink, Inside Room
Features
- Flooring: Carpet, Tile, Wood
- Number of fireplaces: 2
- Fireplace features: Living Room, Stone, Family Room, Wood Burning, Gas
Interior area
- Total interior livable area: 2,734 sqft
Property
Parking
- Total spaces: 3
- Parking features: Attached, Garage Door Opener, Garage Faces Front
- Attached garage spaces: 3
Features
- Stories: 2
- Has private pool: Yes
- Pool features: In Ground, On Lot, Pool Sweep
- Fencing: Back Yard,Wood
Lot
- Size: 8,276 Square Feet
- Features: Auto Sprinkler F&R, Greenbelt
Details
- Parcel number: 116830010000
- Zoning description: R1
- Special conditions: Standard
Construction
Type & style
- Home type: SingleFamily
- Architectural style: Contemporary
- Property subtype: Single Family Residence
Materials
- Stucco, Frame, Wood
- Foundation: Slab
- Roof: Tile
Condition
- Year built: 2003
Utilities & green energy
- Sewer: In & Connected, Public Sewer
- Water: Meter on Site, Water District, Public
- Utilities for property: Propane Tank Leased, Electric, Internet Available
Community & HOA
HOA
- Has HOA: Yes
- Amenities included: Greenbelt
- HOA fee: $81 monthly
Location
- Region: El Dorado Hills
Financial & listing details
- Price per square foot: $297/sqft
- Tax assessed value: $91,891
- Price range: $810.7K - $811K
- Date on market: 4/3/2025
- Road surface type: Paved
Price history
| Date | Event | Price |
|---|---|---|
| 7/7/2025 | Sold | $811,000-2.2%$297/sqft |
Source: MetroList Services of CA #225039749 Report a problem | ||
| 6/8/2025 | Pending sale | $829,000$303/sqft |
Source: MetroList Services of CA #225039749 Report a problem | ||
| 5/16/2025 | Price change | $829,000-4.6%$303/sqft |
Source: MetroList Services of CA #225039749 Report a problem | ||
| 4/3/2025 | Listed for sale | $869,000+43.6%$318/sqft |
Source: MetroList Services of CA #225039749 Report a problem | ||
| 2/15/2021 | Listing removed | -- |
Source: Owner Report a problem | ||
| 8/28/2017 | Sold | $605,000-2.3%$221/sqft |
Source: Public Record Report a problem | ||
| 7/19/2017 | Listed for sale | $619,000+25.3%$226/sqft |
Source: Owner Report a problem | ||
| 1/29/2004 | Sold | $494,209$181/sqft |
Source: Public Record Report a problem | ||
Public tax history
| Year | Property taxes | Tax assessment |
|---|---|---|
| 2026 | -- | $91,891 -86.7% |
| 2025 | $7,717 +2% | $688,381 +2% |
| 2024 | $7,567 +6.2% | $674,884 +2% |
| 2023 | $7,123 +1.4% | $661,652 +2% |
| 2022 | $7,026 +0.3% | $648,679 +2% |
| 2021 | $7,004 +0.9% | $635,961 +1% |
| 2020 | $6,939 +1.9% | $629,441 +2% |
| 2019 | $6,811 +3.5% | $617,100 +2% |
| 2018 | $6,579 +8.5% | $605,000 +10.6% |
| 2017 | $6,062 +0.7% | $547,000 +1.3% |
| 2016 | $6,019 +14.5% | $540,000 +16.4% |
| 2015 | $5,258 | $464,000 |
| 2014 | $5,258 | $464,000 +16.4% |
| 2013 | -- | $398,500 |
| 2012 | -- | $398,500 |
| 2011 | -- | $398,500 |
| 2010 | -- | $398,500 -14.2% |
| 2009 | -- | $464,500 -16.2% |
| 2008 | -- | $554,432 +2% |
| 2007 | -- | $543,562 +2% |
| 2006 | -- | $532,905 +2% |
| 2005 | -- | $522,456 +127.3% |
| 2004 | -- | $229,868 |
Find assessor info on the county website
Neighborhood: 95762
Nearby homes
- $687,2004 bd2 ba2k sqft2440 Summer Dr, El Dorado Hills, CA 95762Off Market
- $914,2006 bd3 ba3.3k sqft2430 Summer Dr, El Dorado Hills, CA 95762Off Market
- $806,6005 bd3 ba2.7k sqft2446 Summer Dr, El Dorado Hills, CA 95762Off Market

- $713,3003 bd2 ba2.1k sqft2437 Summer Dr, El Dorado Hills, CA 95762Off Market
- $784,4004 bd3 ba2.7k sqft2443 Summer Dr, El Dorado Hills, CA 95762Off Market
- $897,1005 bd3 ba3.7k sqft2454 Summer Dr, El Dorado Hills, CA 95762Off Market
- $887,7004 bd3 ba3.3k sqft2449 Summer Dr, El Dorado Hills, CA 95762Off Market
- $953,6006 bd3 ba3.7k sqft2455 Summer Dr, El Dorado Hills, CA 95762Off Market
Nearby schools
GreatSchools rating
- 7/10Green Valley Elementary SchoolGrades: K-5Distance: 1.7 mi
- 7/10Pleasant Grove Middle SchoolGrades: 6-8Distance: 1.9 mi
- 9/10Ponderosa High SchoolGrades: 9-12Distance: 3.4 mi
Get a cash offer in 3 minutes
Find out how much your home could sell for in as little as 3 minutes with a no-obligation cash offer.
Estimated market value
$807,600
Get a cash offer in 3 minutes
Find out how much your home could sell for in as little as 3 minutes with a no-obligation cash offer.
Estimated market value
$807,600
- California
- El Dorado County
- El Dorado Hills
- 95762
- 2436 Summer Dr
Nearby cities
Nearby zip codes
Other El Dorado Hills Topics
