Experience luxury living in this exquisite 5 bed, 6.5 bath estate-style home in Tiffany Village. Nestled on 1.24 acres, this masterpiece boasts soaring ceilings and breathtaking water views! Massive gourmet kitchen w/ adjacent sunroom. Stunning family room w/ fireplace and loads of natural light. Main level primary suite offers a fireplace, deck access, private ensuite and large walk-in closet. Executive-style den w/ abundant built-ins. HUGE finished lower level offers endless possibilities. Enjoy the outdoor oasis w/ lush landscaping, multi-tier deck and amazing views of the BEAUTIFUL POND!
Sold for $900,000
$900,000
2436 Tiffany Village Blvd, Sylvania, OH 43560
5beds
5,842sqft
Single Family Residence
Built in 2001
1.24 Acres Lot
$1,105,200 Zestimate®
$154/sqft
$5,770 Estimated rent
Home value
$1,105,200
$984,000 - $1.25M
$5,770/mo
Zestimate® history
Owner options
List your home for rent
$5,770/mo
Rent Zestimate®
Find your next renter with Zillow Rental Manager. Plus, with online applications, you can quickly screen prospective tenants – for free.
$5,770/mo
Rent Zestimate®
Refinance and save
$5,772/mo
Est. payment
Refinancing to a lower rate could help reduce your monthly payments and save thousands over the life of the loan.
$5,772/mo
Est. payment
Explore your selling options
Work with a Zillow partner agent
Leverage their expertise and Zillow's premium Showcase listings to get your home seen by more buyers.
Get startedList with your own agent
Get your home in front of millions of buyers by listing it on Zillow.
Learn how to do itSell it yourself
Take full control of how buyers see your home on Zillow by listing For Sale by Owner (FSBO).
List your homeWhat's special
Zillow last checked:
Listing updated:
Listed by:
Joseph D. Mathias 419-509-9386,
RE/MAX Preferred Associates,
Lance Tyo,
RE/MAX Preferred Associates
Bought with:
Marcia Rubini, 0000282258
RE/MAX Preferred Associates
Source: NORIS,MLS#: 6135617
Facts & features
Interior
Bedrooms & bathrooms
- Bedrooms: 5
- Bathrooms: 7
- Full bathrooms: 6
- 1/2 bathrooms: 1
Bedroom 2
- Features: Bay Window, Tray Ceiling(s)
- Level: Upper
- Dimensions: 17 x 13
Bedroom 3
- Features: Ceiling Fan(s), Vaulted Ceiling(s)
- Level: Upper
- Dimensions: 20 x 15
Bedroom 4
- Features: Bay Window, Vaulted Ceiling(s)
- Level: Upper
- Dimensions: 20 x 15
Bedroom 5
- Features: Ceiling Fan(s), Tray Ceiling(s)
- Level: Upper
- Dimensions: 20 x 15
Other
- Features: Tray Ceiling(s), Fireplace
- Level: Main
- Dimensions: 28 x 18
Bonus room
- Features: Ceiling Fan(s), Vaulted Ceiling(s)
- Level: Upper
- Dimensions: 35 x 20
Den
- Features: Crown Molding
- Level: Main
- Dimensions: 18 x 13
Dining room
- Features: Crown Molding, Formal Dining Room
- Level: Main
- Dimensions: 16 x 15
Family room
- Features: Fireplace
- Level: Main
- Dimensions: 23 x 23
Family room
- Level: Lower
- Dimensions: 38 x 18
Game room
- Level: Lower
- Dimensions: 36 x 26
Kitchen
- Level: Main
- Dimensions: 35 x 15
Laundry
- Level: Main
- Dimensions: 10 x 9
Living room
- Features: Crown Molding
- Level: Main
- Dimensions: 17 x 13
Sun room
- Features: Ceiling Fan(s), Vaulted Ceiling(s)
- Level: Main
- Dimensions: 15 x 15
Workshop
- Level: Lower
- Dimensions: 38 x 17
Heating
- Forced Air, Natural Gas
Cooling
- Central Air
Appliances
- Included: Dishwasher, Microwave, Water Heater, Disposal, Dryer, Electric Range Connection, Humidifier, Refrigerator, Washer
- Laundry: Electric Dryer Hookup, Main Level
Features
- Cathedral Ceiling(s), Ceiling Fan(s), Crown Molding, Eat-in Kitchen, Pantry, Primary Bathroom, Separate Shower, Tray Ceiling(s), Vaulted Ceiling(s)
- Flooring: Carpet, Vinyl, Wood, Laminate
- Doors: Door Screen(s)
- Windows: Bay Window(s)
- Basement: Finished,Full
- Number of fireplaces: 2
- Fireplace features: Family Room, Gas, Glass Doors, Master Bedroom
- Common walls with other units/homes: No Common Walls
Interior area
- Total structure area: 5,842
- Total interior livable area: 5,842 sqft
- Finished area below ground: 3,568
Property
Parking
- Total spaces: 3.5
- Parking features: Asphalt, Attached Garage, Driveway
- Garage spaces: 3.5
- Has uncovered spaces: Yes
Features
- Patio & porch: Deck
- On waterfront: Yes
- Waterfront features: Pond
Lot
- Size: 1.24 Acres
- Dimensions: 257XIRR
- Features: Irregular Lot
Details
- Parcel number: 7972178
Construction
Type & style
- Home type: SingleFamily
- Architectural style: Traditional
- Property subtype: Single Family Residence
Materials
- Brick
- Roof: Shingle
Condition
- New construction: No
- Year built: 2001
Utilities & green energy
- Electric: Circuit Breakers
- Sewer: Sanitary Sewer
- Water: Public
- Utilities for property: Cable Connected
Community & HOA
Community
- Subdivision: Tiffany Village
HOA
- Has HOA: Yes
- HOA fee: $700 annually
Location
- Region: Sylvania
Financial & listing details
- Price per square foot: $154/sqft
- Tax assessed value: $1,330,300
- Annual tax amount: $30,140
- Date on market: 9/12/2025
- Listing terms: Cash,Conventional
Price history
| Date | Event | Price |
|---|---|---|
| 10/31/2025 | Sold | $900,000-9.5%$154/sqft |
Source: NORIS #6135617 Report a problem | ||
| 10/29/2025 | Pending sale | $995,000$170/sqft |
Source: NORIS #6135617 Report a problem | ||
| 10/14/2025 | Contingent | $995,000$170/sqft |
Source: NORIS #6135617 Report a problem | ||
| 9/12/2025 | Listed for sale | $995,000-9.1%$170/sqft |
Source: NORIS #6135617 Report a problem | ||
| 9/12/2025 | Listing removed | $1,095,000$187/sqft |
Source: NORIS #6126950 Report a problem | ||
| 6/24/2025 | Price change | $1,095,000-2.7%$187/sqft |
Source: NORIS #6126950 Report a problem | ||
| 4/10/2025 | Listed for sale | $1,125,000$193/sqft |
Source: NORIS #6126950 Report a problem | ||
| 3/26/2025 | Contingent | $1,125,000$193/sqft |
Source: NORIS #6126950 Report a problem | ||
| 3/21/2025 | Listed for sale | $1,125,000+378.9%$193/sqft |
Source: NORIS #6126950 Report a problem | ||
| 5/15/2001 | Sold | $234,900$40/sqft |
Source: Public Record Report a problem | ||
Public tax history
| Year | Property taxes | Tax assessment |
|---|---|---|
| 2025 | $30,140 +2.6% | $465,605 |
| 2024 | $29,385 +28.7% | $465,605 +49.3% |
| 2023 | $22,823 -0.2% | $311,955 |
| 2022 | $22,858 -2.3% | $311,955 |
| 2021 | $23,405 +10.3% | $311,955 +23.8% |
| 2020 | $21,225 +3.8% | $251,930 |
| 2019 | $20,448 +0.2% | $251,930 |
| 2018 | $20,413 +4% | $251,930 +14% |
| 2017 | $19,635 +1.9% | $221,025 -65% |
| 2016 | $19,263 +6% | $631,500 |
| 2015 | $18,172 +5.9% | $631,500 +197.1% |
| 2014 | $17,159 | $212,520 |
| 2013 | $17,159 +3% | $212,520 |
| 2012 | $16,658 -0.3% | $212,520 -6.6% |
| 2011 | $16,707 +6.7% | $227,470 |
| 2010 | $15,657 +1.5% | $227,470 |
| 2009 | $15,426 -4.2% | $227,470 -11% |
| 2008 | $16,102 +10.1% | $255,610 |
| 2007 | $14,626 -2% | $255,610 |
| 2006 | $14,931 -15% | $255,610 -12.2% |
| 2004 | $17,569 +12% | $291,060 |
| 2003 | $15,690 +67.9% | $291,060 +93.2% |
| 2002 | $9,343 +155.5% | $150,640 +126.8% |
| 2001 | $3,657 -46.8% | $66,430 |
| 2000 | $6,877 | $66,430 |
Find assessor info on the county website
Neighborhood: 43560
Nearby homes
- $1,130,4005 bd8 ba8.1k sqft2400 Tiffany Village Blvd, Sylvania, OH 43560Off Market
- $1,392,9001 Acres2456 Tiffany Village Blvd, Sylvania, OH 43560Off Market
- $810,0005 bd6 ba5.5k sqft2437 Tiffany Village Blvd, Sylvania, OH 43560Sold
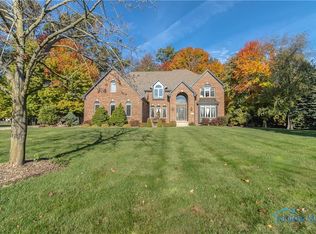
- $1,351,7005 bd8 ba6.9k sqft2437 Tiffany Ct, Sylvania, OH 43560Off Market

- $1,188,3004 bd3 ba4.7k sqft2419 Tiffany Village Blvd, Sylvania, OH 43560Off Market
- $1,475,9004 bd3 ba6.5k sqft2503 Tiffany Ct, Sylvania, OH 43560Off Market
- $243,7001.11 Acres2345 Tiffany Village Blvd, Sylvania, OH 43560Off Market
- $1,502,0005 bd6 ba5.6k sqft2370 Tiffany Village Blvd, Sylvania, OH 43560Off Market
Nearby schools
GreatSchools rating
- 7/10Central Elementary SchoolGrades: K-5Distance: 2.2 mi
- 7/10Sylvania Timberstone Junior High SchoolGrades: 6-8Distance: 1.9 mi
- 8/10Sylvania Southview High SchoolGrades: 9-12Distance: 2.3 mi
Schools provided by the listing agent
- Elementary: Central Trail
- High: Southview
Source: NORIS. This data may not be complete. We recommend contacting the local school district to confirm school assignments for this home.
Get a cash offer in 3 minutes
Find out how much your home could sell for in as little as 3 minutes with a no-obligation cash offer.
Estimated market value
$1,105,200
Get a cash offer in 3 minutes
Find out how much your home could sell for in as little as 3 minutes with a no-obligation cash offer.
Estimated market value
$1,105,200
- Ohio
- Lucas County
- Sylvania
- 43560
- 2436 Tiffany Village Blvd
Nearby cities
Nearby zip codes
Other Sylvania Topics
