Skip main navigation
Off market
  • $301,900

    2436 Trail Dr, Evansville, IN 47711

    4beds
    1,411sqft
    SingleFamily
    Built in 1984
    0.29 Acres Lot
    $301,900 Zestimate®
    $214/sqft
    $1,951 Estimated rent

    Home value

    $301,900

    $284,000 - $320,000

    $1,951/mo

    Zestimate® history
    Loading
    Loading...

    Owner options

    List your home for rent

    $1,951/mo

    Rent Zestimate®

    Find your next renter with Zillow Rental Manager. Plus, with online applications, you can quickly screen prospective tenants – for free.

    Learn more

    $1,951/mo

    Rent Zestimate®

    Refinance and save

    $1,460/mo

    Est. payment

    Refinancing to a lower rate could help reduce your monthly payments and save thousands over the life of the loan.

    See today's rates

    $1,460/mo

    Est. payment

    Explore your selling options

    Work with a Zillow partner agent

    Leverage their expertise and Zillow's premium Showcase listings to get your home seen by more buyers.

    Get started

    List with your own agent

    Get your home in front of millions of buyers by listing it on Zillow.

    Learn how to do it

    Sell it yourself

    Take full control of how buyers see your home on Zillow by listing For Sale by Owner (FSBO).

    List your home

    What's special

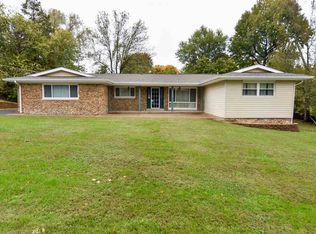
    Inviting 4-bedroom, 3-bath, brick ranch with full walk-out basement is nicely situated with a private backyard and easy access to Eastside amenities. The freshly painted main level includes a front living room that flows into the dining area, and an attractive kitchen where the cook will love all the counter and cabinet space. The breakfast bar accommodates quick meals and you have access to a relaxing 23 x 10 deck with newer Pella doors on the deck and basement exits and Pella windows on the front of the house. The upstairs bathroom has a tub/shower combo, dual sinks, new faucets, new floor and new light fixture, a modern stylish mirror, and is located in the hall off the second bedroom. The main-level master bedroom offers new carpet and a great walk-in closet with a double layer of Rubbermaid wire shelving that doubles its capacity. It also includes a full bath with tub/shower combo. All bi-fold closet doors in the house have been replaced. The finished basement tremendously increases the playing and living areas. This includes a downstairs kitchen with island, newly sheet-rocked and painted walls, and inlaid vinyl flooring for family or entertaining enjoyment. The basement has two full bedrooms, full bath with shower, and two nicely sized storage rooms. The main floor's stylish updates include carpet, paint, and light fixtures along with an attached 2.5-car garage with attic storage. Mature trees and a well-cared for lawn round out this fantastic home. Per previous owner: water heater '12, heat pump '12, and roof '11.

    This property is not currently displayed as for sale or rent on Zillow. This may be different from what's on other websites or public sources.

    Facts & features

    Interior

    Bedrooms & bathrooms
    • Bedrooms: 4
    • Bathrooms: 3
    • Full bathrooms: 3
    Heating
    • Forced air, Heat pump, Electric
    Cooling
    • Central
    Appliances
    • Included: Dishwasher, Dryer, Garbage disposal, Microwave, Range / Oven, Refrigerator, Trash compactor, Washer
    Features
    • Flooring: Tile, Carpet, Linoleum / Vinyl
    • Basement: Partially finished
    • Has fireplace: No
    Interior area
    • Total interior livable area: 1,411 sqft

    Property

    Parking
    • Total spaces: 2
    • Parking features: Garage - Attached, Off-street
    Features
    • Exterior features: Brick
    Lot
    • Size: 0.29 Acres
    Details
    • Parcel number: 820615034111013020

    Construction

    Type & style
    • Home type: SingleFamily
    Materials
    • brick
    • Roof: Asphalt
    Condition
    • Year built: 1984

    Community & HOA

    Location
    • Region: Evansville

    Financial & listing details

    • Price per square foot: $214/sqft
    • Tax assessed value: $280,600
    • Annual tax amount: $2,866

    Price history

    DateEventPrice
    9/13/2016Sold$154,888$110/sqft
    Source: Agent Provided Report a problem
    9/8/2016Listed for sale$154,888$110/sqft
    Source: FIRST CLASS REALTY #201642034 Report a problem

    Public tax history

    YearProperty taxesTax assessment
    2025$2,866 -1.7%$280,600 +3.6%
    2024$2,915 +18.1%$270,800 -1.6%
    2023$2,469 +70%$275,100 +18.6%
    2022$1,452 +12.3%$231,900 +39.4%
    2021$1,294 -27.7%$166,300
    2020$1,788 +11%$166,300 -7.8%
    2019$1,612 +51.4%$180,300
    2018$1,065 -37.3%$180,300 +15.6%
    2017$1,697 $156,000
    2016$1,697 +3.3%$156,000 +0.3%
    2014$1,642 -2.5%$155,600 -0.9%
    2013$1,685 +3%$157,000 +1.1%
    2012$1,637 -14.2%$155,300 -17.1%
    2011$1,908 +0.6%$187,300
    2010$1,897 +1.1%$187,300
    2009$1,876 $187,300 -0.3%
    2008-- $187,900
    2007-- $187,900
    2006-- --
    2003-- $69,900
    2001-- $69,900
    Find assessor info on the county website

    Neighborhood: Oakhill

    Nearby schools

    GreatSchools rating
    Get pre-qualified for a loan
    At Zillow Home Loans, we can pre-qualify you in as little as 5 minutes with no impact to your credit score.

    An equal housing lender. NMLS #10287.

    Sell for more on Zillow
    Get a Zillow Showcase℠ listing at no additional cost and you could sell for .
    $301,900
    2% more
    +$6,038
    With Zillow Showcase(estimated)
    $307,938
