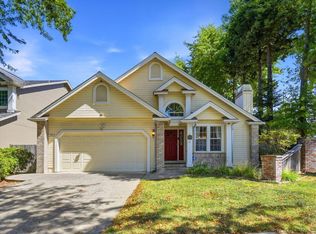
Welcome home to nearly 1,600 sq ft of beautifully updated living space, thoughtfully upgraded with a designer's eye for comfort and understated elegance. This residence offers a warm, sophisticated ambiance from the moment you arrive, this home that feels intentionally curated, inviting, and exceptionally well cared for. Most flooring has been replaced (guest bath excluded), and most windows have been updated (front windows excluded), creating a clean, modern flow throughout. The remodeled kitchen is a standout feature, blending style and function with brand new appliances (including an oven with built in air fryer), quartz countertops, a matching quartz window sill, stainless steel sink with a sleek fixture and stainless refrigerator. The lightly used Miele dishwasher adds a touch of luxury. The entire interior has been freshly repainted giving the home a crisp, polished feel. Recent improvements elevate peace of mind as much as aesthetics: a newer roof, gutters, and downspouts, garage door and opener, and fresh exterior paint completed in September, 2024. Refrigerator in garage is included without warranty. The sub area has been upgraded with new ducting and strapping. Both bathrooms have been refreshed with new countertops and toilets, and the primary bath features a beautifully redesigned shower and surround a serene, spa like retreat to begin and end your day. The backyard offers a low maintenance canvas ready for your vision, complete with a TREX deck, a spa pad, and a dedicated pad for a possible A/C unit. It's a space that invites relaxation, entertaining, or future enhancements tailored to your lifestyle.
Active
Price cut: $25K (9/30)
$714,000
2436 Valley West Drive, Santa Rosa, CA 95401
3beds
1,558sqft
Single Family Residence
Built in 1985
6,499 Square Feet Lot
$-- Zestimate®
$458/sqft
$-- HOA
What's special
Brand new appliancesClean modern flow throughoutNewer roofWarm sophisticated ambianceMatching quartz window sillQuartz countertopsBeautifully updated living space
- 17 days
- 1,325
- 101
Likely to sell faster than
Zillow last checked:
Listing updated:
Listed by:
Marcia L Moody DRE #00607708 707-318-5868,
Coldwell Banker Realty 707-527-8567,
Gary L Sumner DRE #01168275 707-888-6720,
Coldwell Banker Realty
Source: BAREIS,MLS#: 326074257 Originating MLS: Sonoma
Originating MLS: SonomaFacts & features
Interior
Bedrooms & bathrooms
- Bedrooms: 3
- Bathrooms: 2
- Full bathrooms: 2
Rooms
- Room types: Kitchen, Laundry, Living Room, Master Bathroom, Master Bedroom, Possible Guest
Primary bedroom
- Level: Main
Bedroom
- Level: Main
Primary bathroom
- Features: Closet, Shower Stall(s)
Bathroom
- Features: Quartz, Tub w/Shower Over
- Level: Main
Dining room
- Features: Dining/Living Combo
Family room
- Features: Cathedral/Vaulted
- Level: Main
Kitchen
- Features: Breakfast Area, Kitchen/Family Combo, Quartz Counter
- Level: Main
Living room
- Features: Cathedral/Vaulted
- Level: Main
Heating
- Central, Fireplace(s), Hot Water, Natural Gas
Cooling
- None
Appliances
- Included: Dishwasher, Electric Cooktop, Free-Standing Electric Range, Free-Standing Refrigerator, Gas Water Heater, Insulated Water Heater, Microwave, Plumbed For Ice Maker, See Remarks
- Laundry: Electric, Gas Hook-Up, Hookups Only, Inside Room
Features
- Cathedral Ceiling(s)
- Flooring: Vinyl
- Windows: Dual Pane Full, Screens
- Basement: None
- Number of fireplaces: 1
- Fireplace features: Brick, Family Room, Gas Starter, Wood Burning
Interior area
- Total structure area: 1,558
- Total interior livable area: 1,558 sqft
Property
Parking
- Total spaces: 4
- Parking features: Garage Door Opener, Garage Faces Front, Inside Entrance, Side By Side, Paved, Upslope
- Garage spaces: 2
- Has uncovered spaces: Yes
Features
- Levels: One
- Stories: 1
- Patio & porch: Deck
- Fencing: Back Yard,Wood
Lot
- Size: 6,499 Square Feet
- Features: Curb(s)/Gutter(s), Landscape Front, Manual Sprinkler Front, Street Lights, See Remarks, Sidewalk/Curb/Gutter
Details
- Parcel number: 035460021000
- Special conditions: Trust
Construction
Type & style
- Home type: SingleFamily
- Property subtype: Single Family Residence
Materials
- Foundation: Concrete Perimeter
- Roof: Composition
Condition
- Year built: 1985
Utilities & green energy
- Sewer: Public Sewer
- Water: Meter Available, Public
- Utilities for property: Cable Available, DSL Available, Electricity Connected, Internet Available, Natural Gas Connected, Public, Sewer In & Connected, Underground Utilities
Community & HOA
HOA
- Has HOA: No
Location
- Region: Santa Rosa
Financial & listing details
- Price per square foot: $458/sqft
- Tax assessed value: $266,997
- Date on market: 9/15/2026
- Electric utility on property: Yes
- Road surface type: Paved
Estimated market value
Not available
Estimated sales range
Not available
Not available
Price history
| Date | Event | Price |
|---|---|---|
| 9/30/2026 | Price change | $714,000-3.4%$458/sqft |
Source:  BAREIS #326074257 Report a problem BAREIS #326074257 Report a problem | ||
| 9/15/2026 | Listed for sale | $739,000$474/sqft |
Source: BAREIS #326074257 Report a problem | ||
Public tax history
| Year | Property taxes | Tax assessment |
|---|---|---|
| 2026 | -- | $266,997 +2% |
| 2025 | $3,116 +4.2% | $261,763 +2% |
| 2024 | $2,991 +1.6% | $256,631 +2% |
| 2023 | $2,943 +4.2% | $251,600 +2% |
| 2022 | $2,823 +1.8% | $246,667 +2% |
| 2021 | $2,773 +0.4% | $241,831 +1% |
| 2020 | $2,762 +0.9% | $239,353 +2% |
| 2019 | $2,738 +0.7% | $234,661 +2% |
| 2018 | $2,718 +2.1% | $230,060 +2% |
| 2017 | $2,662 +1.1% | $225,550 +2% |
| 2016 | $2,634 +3.3% | $221,128 +1.5% |
| 2015 | $2,550 +3.9% | $217,807 +2% |
| 2014 | $2,455 -99% | $213,541 +0.5% |
| 2013 | $243,944 | $212,577 +2% |
| 2012 | -- | $208,410 +2% |
| 2011 | -- | $204,324 +0.8% |
| 2010 | -- | $202,798 -0.2% |
| 2009 | -- | $203,281 +2% |
| 2008 | -- | $199,296 +2% |
| 2007 | -- | $195,389 +2% |
| 2006 | -- | $191,559 +2% |
| 2005 | -- | $187,804 +2% |
| 2004 | -- | $184,123 +1.9% |
| 2003 | -- | $180,744 +2% |
| 2002 | -- | $177,201 +2% |
| 2001 | -- | $173,728 +2% |
| 2000 | -- | $170,321 |
Find assessor info on the county website
Monthly payment
Est. payment
Payment breakdown
Explore the cost of this home by adjusting the details. Changes won't be saved.Climate risks
Neighborhood: 95401
Similar homes
- $799,0004 bd3 ba1.7k sqft1136 Navarro Street, Santa Rosa, CA 95401For Sale
 MLS ID #326077847, Apryl Lopez, Vanguard Properties. BAREIS
 - $685,0003 bd2 ba1.3k sqft1544 Frederick Street, Santa Rosa, CA 95401For Sale
 MLS ID #326075234, Cindy P Lee, Coldwell Banker Realty. BAREIS
 - $688,8884 bd3 ba2k sqft3807 Louis Krohn Dr, Santa Rosa, CA 95407For Sale
 MLS ID #ML82060473, Aaron Melz. MLSListings Inc
 - $739,0003 bd2 ba1.9k sqft2994 Tuxedo Place, Santa Rosa, CA 95405For Sale
 MLS ID #326075213, Martin Pang, Coldwell Banker Realty. BAREIS
