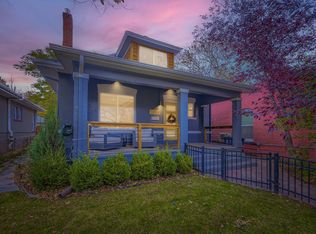
This stunning home underwent a full top to bottom, high-quality renovation less than seven years ago, seamlessly blending its original brick charm with elegant modern finishes. Bright colors and abundant natural light fill the large open layout, creating a warm and inviting atmosphere. This duplex lives more like a single-family home and offers ample storage spaces on each level. Enjoy the convenience of a garage plus an additional off-street parking space in the back, a rarity through the area. The backyard is a private oasis, perfect for summer relaxation. Plenty of space to enjoy but not much work to upkeep.
Located in a prime walkable neighborhood, this home is just steps from schools, daycares, and parks—ideal for those with young kids. Prefer a vibrant social scene? Trendy restaurants, bars, and shops along 32nd and 38th are just around the corner only blocks away! City lovers will appreciate the easy stroll to all major sports venues, attractions, and even downtown. Plus, with quick access along multiple different routes to highways, commuting anywhere around the metro area is a breeze.
To top it all off, the neighbors are fantastic—helpful, friendly, and even willing to lend a hand by shoveling snow in the winter. This is an incredible home in an unbeatable location!
Sold for $729,400
$729,400
2436 W 34th Avenue, Denver, CO 80211
3beds
1,428sqft
Duplex
Built in 1919
3,659 Square Feet Lot
$694,400 Zestimate®
$511/sqft
$3,434 Estimated rent
Home value
$694,400
$646,000 - $750,000
$3,434/mo
Zestimate® history
Owner options
List your home for rent
$3,434/mo
Rent Zestimate®
Find your next renter with Zillow Rental Manager. Plus, with online applications, you can quickly screen prospective tenants – for free.
$3,434/mo
Rent Zestimate®
Refinance and save
$4,461/mo
Est. payment
Refinancing to a lower rate could help reduce your monthly payments and save thousands over the life of the loan.
$4,461/mo
Est. payment
Explore your selling options
Work with a Zillow partner agent
Leverage their expertise and Zillow's premium Showcase listings to get your home seen by more buyers.
Get startedList with your own agent
Get your home in front of millions of buyers by listing it on Zillow.
Learn how to do itSell it yourself
Take full control of how buyers see your home on Zillow by listing For Sale by Owner (FSBO).
List your homeWhat's special
Original brick charmElegant modern finishesPrivate oasisAbundant natural lightBright colorsAmple storage spacesLarge open layout
Zillow last checked:
Listing updated:
Listed by:
Ryan Finger 719-271-3258 ryan.m.finger@gmail.com,
JPAR Modern Real Estate
Bought with:
Jared Stoots, 100046830
Berkshire Hathaway HomeServices Rocky Mountain, REALTORS
Source: REcolorado as distributed by MLS GRID,MLS#: 9654204
Facts & features
Interior
Bedrooms & bathrooms
- Bedrooms: 3
- Bathrooms: 2
- Full bathrooms: 1
- 3/4 bathrooms: 1
- Main level bathrooms: 1
- Main level bedrooms: 2
Primary bedroom
- Level: Main
Bedroom
- Level: Main
Bedroom
- Level: Basement
Bathroom
- Level: Main
Bathroom
- Level: Basement
Family room
- Level: Basement
Kitchen
- Level: Main
Laundry
- Level: Main
Living room
- Level: Main
Heating
- Forced Air
Cooling
- Central Air
Appliances
- Included: Dishwasher, Disposal, Dryer, Microwave, Oven, Refrigerator, Washer
- Laundry: In Unit
Features
- Open Floorplan, Radon Mitigation System, Smart Thermostat, Smoke Free
- Windows: Double Pane Windows
- Basement: Crawl Space,Finished,Partial
- Number of fireplaces: 1
- Fireplace features: Wood Burning
- Common walls with other units/homes: 1 Common Wall
Interior area
- Total structure area: 1,428
- Total interior livable area: 1,428 sqft
- Finished area above ground: 978
- Finished area below ground: 450
Property
Parking
- Total spaces: 2
- Parking features: Garage
- Garage spaces: 1
- Details: Off Street Spaces: 1
Features
- Levels: One
- Stories: 1
- Patio & porch: Front Porch, Patio
- Exterior features: Private Yard
- Fencing: Partial
Lot
- Size: 3,659 Square Feet
- Features: Landscaped, Level
Details
- Parcel number: 229125032
- Zoning: U-TU-B
- Special conditions: Standard
Construction
Type & style
- Home type: SingleFamily
- Property subtype: Duplex
- Attached to another structure: Yes
Materials
- Brick, Frame
- Roof: Other
Condition
- Updated/Remodeled
- Year built: 1919
Utilities & green energy
- Sewer: Public Sewer
- Water: Public
Community & HOA
Community
- Security: Carbon Monoxide Detector(s), Video Doorbell
- Subdivision: Potter Highlands
HOA
- Has HOA: No
Location
- Region: Denver
Financial & listing details
- Price per square foot: $511/sqft
- Tax assessed value: $785,600
- Annual tax amount: $4,333
- Date on market: 3/13/2025
- Listing terms: Cash,Conventional,FHA,VA Loan
- Exclusions: Sellers Personal Property
- Ownership: Individual
Price history
Price history is unavailable.
Public tax history
| Year | Property taxes | Tax assessment |
|---|---|---|
| 2025 | $4,429 +2.2% | $55,380 -1% |
| 2024 | $4,333 +26.6% | $55,920 -5.5% |
| 2023 | $3,422 +3.6% | $59,170 +37.5% |
| 2022 | $3,303 +5.9% | $43,030 -2.8% |
| 2021 | $3,118 +2.9% | $44,260 +5.3% |
| 2020 | $3,031 +57.5% | $42,035 -0.7% |
| 2019 | $1,925 | $42,329 +70.1% |
| 2018 | $1,925 | $24,880 |
Find assessor info on the county website
Neighborhood: Highland
Nearby homes
- $670,5002 bd2 ba1.2k sqft2434 W 34th Ave, Denver, CO 80211Off Market

- $626,3002 bd1 ba960 sqft2434 W 34th Ave, Denver, CO 80211Off Market
- $711,1004 bd2 ba1.2k sqft2438 W 34th Ave, Denver, CO 80211Off Market
- $1,141,4005 bd3 ba2.7k sqft3349 Zuni St, Denver, CO 80211Off Market
- $--1 bd1 ba400 sqft3355 Zuni St UNIT A, Denver, CO 80211Off Market
- $559,4001 bd1 ba581 sqft3355 Zuni St, Denver, CO 80211Off Market
- $---- bd-- ba-- sqft3353 Zuni St, Denver, CO 80211Off Market
- $549,900-- bd-- ba1.1k sqft3359 N Zuni St, Denver, CO 80211Off Market
Nearby schools
GreatSchools rating
- 8/10Bryant Webster K-8 SchoolGrades: PK-8Distance: 0.5 mi
- 4/10North High SchoolGrades: 9-12Distance: 0.5 mi
- 8/10Skinner Middle SchoolGrades: 6-8Distance: 1 mi
Schools provided by the listing agent
- Elementary: Edison
- Middle: Strive Sunnyside
- High: North
- District: Denver 1
Source: REcolorado as distributed by MLS GRID. This data may not be complete. We recommend contacting the local school district to confirm school assignments for this home.
Get a cash offer in 3 minutes
Find out how much your home could sell for in as little as 3 minutes with a no-obligation cash offer.
Estimated market value
$694,400
Get a cash offer in 3 minutes
Find out how much your home could sell for in as little as 3 minutes with a no-obligation cash offer.
Estimated market value
$694,400
- Colorado
- Denver County
- Denver
- 80211
- Highland
- 2436 W 34th Avenue
