One of the most complete and spectacular homes for sale in the LoHi area. This home exudes the classic charm of a long past period with a gorgeous brick facade, classic columns, and a front porch swing to enjoy the idyllic LoHi neighborhood. The interior has been fully renovated and enjoys all the luxuries of modern conveniences along with timeless design choices. You’ll be awestruck by the open main level, two tone quartz counter tops, marble backsplash, gorgeous white cabs, Wolf range, and built in refrigerator, which all contrast perfectly with the wide plank hardwood floors. A keen eye may also notice the plantation shutters throughout the home,
canned lights, custom leaded stained glass windows, built in speakers and a timeless fireplace and mantle.
The upper level of the home features a large primary bedroom with a spacious custom made walk-in closet, which overlooks the private backyard along with an ensuite 4-piece bathroom with heated floors, quartz countertops, rainfall shower, and classic white tile. Two additional bedrooms, also with custom closets, are on the upper level also featuring hardwood floors.
After heading back downstairs and into the backyard, you’ll find a unique oasis in the heart of LoHi. The built-in outdoor kitchen is one-of-a-kind. Sitting under a custom pergola the home has a built in grill, Green Egg Smoker, mini-fridge, and plenty of room for storage. The large stamped concrete patio is ideal to host guests while they watch you grill and enjoy a glass of wine during our spectacular Colorado summers.
The location is nearly unbeatable as it's just a few steps from some of the best cafe’s, restaurants, and nightlife in Denver while enjoying a one car garage and additional off street parking.
This home was lovingly designed and cared for and you must see the home for yourself to experience the attention to detail, design choices, and classic style evident throughout the home. Come see it quickly as it won’t last long!
Sold for $1,325,000
Street View
$1,325,000
2436 W Argyle Place, Denver, CO 80211
3beds
2,230sqft
Single Family Residence
Built in 1907
3,825 Square Feet Lot
$1,172,100 Zestimate®
$594/sqft
$4,758 Estimated rent
Home value
$1,172,100
$1.08M - $1.27M
$4,758/mo
Zestimate® history
Owner options
List your home for rent
$4,758/mo
Rent Zestimate®
Find your next renter with Zillow Rental Manager. Plus, with online applications, you can quickly screen prospective tenants – for free.
$4,758/mo
Rent Zestimate®
Refinance and save
$8,057/mo
Est. payment
Refinancing to a lower rate could help reduce your monthly payments and save thousands over the life of the loan.
$8,057/mo
Est. payment
Explore your selling options
Work with a Zillow partner agent
Leverage their expertise and Zillow's premium Showcase listings to get your home seen by more buyers.
Get startedList with your own agent
Get your home in front of millions of buyers by listing it on Zillow.
Learn how to do itSell it yourself
Take full control of how buyers see your home on Zillow by listing For Sale by Owner (FSBO).
List your homeWhat's special
Zillow last checked:
Listing updated:
Listed by:
Charlie Soule 303-472-4595 charlie.soule@compass.com,
Compass - Denver
Bought with:
Other MLS Non-REcolorado
NON MLS PARTICIPANT
Source: REcolorado as distributed by MLS GRID,MLS#: 7007835
Facts & features
Interior
Bedrooms & bathrooms
- Bedrooms: 3
- Bathrooms: 3
- Full bathrooms: 1
- 3/4 bathrooms: 1
- 1/2 bathrooms: 1
- Main level bathrooms: 1
Primary bedroom
- Description: Spacious Primary With Built In Speakers, Plantation Shutters, Canned Lighting, And Walk In Closet With It's Own Designed System To Maximize Storage
- Level: Upper
Bedroom
- Description: Lovely Bedroom With An Updated Closet System And White Oak Hardwoods
- Level: Upper
Bedroom
- Description: Lovely Secondary Bedroom With An Updated Closet System And White Oak Hardwoods
- Level: Upper
Bathroom
- Description: This 1/2 Bath Features Arabesque Tile Along With Gorgeous Wall Covering
- Level: Main
Bathroom
- Description: En Suite 4 Piece Bath With Rainfall Shower, Frameless Glass, Heated Tile Floors, And Dual Vanity
- Level: Upper
Bathroom
- Description: Full Bath With Updated Tile, Quartz Counter Vanity, And Arabesque Tile Backsplash
- Level: Upper
Dining room
- Description: Open Floor Plan With Wide Plank White Oak Flooring And Beautiful Dining Room Light
- Level: Main
Kitchen
- Description: Tasteful Two Tone Cabinetry And Quartz Counters That Highlight The Wolf Range & Hood + Sub Zero Fridge. Extra Cabinets Including Lighted Uppers Make Storage A Breeze
- Level: Main
Laundry
- Description: Main Level Laundry
- Level: Main
Living room
- Description: Open And Inviting With Plantation Shutters, Custom Leaded Glass Windows, Original Mantle, And Canned Lighting
- Level: Main
Mud room
- Description: Custom Built In With Baskets, Coat Hooks, And Cabinets For Storage
- Level: Main
Heating
- Forced Air, Natural Gas
Cooling
- Central Air
Appliances
- Included: Dishwasher, Disposal, Dryer, Gas Water Heater, Humidifier, Microwave, Oven, Range, Range Hood, Refrigerator, Self Cleaning Oven, Washer
Features
- Ceiling Fan(s), Kitchen Island, Open Floorplan, Primary Suite, Quartz Counters, Smoke Free
- Flooring: Wood
- Windows: Window Coverings, Window Treatments
- Basement: Crawl Space,Partial
- Number of fireplaces: 1
- Fireplace features: Gas, Living Room
Interior area
- Total structure area: 2,230
- Total interior livable area: 2,230 sqft
- Finished area above ground: 1,924
- Finished area below ground: 0
Property
Parking
- Total spaces: 3
- Parking features: Garage - Attached
- Attached garage spaces: 1
- Details: Off Street Spaces: 2
Features
- Levels: Two
- Stories: 2
- Patio & porch: Patio
- Exterior features: Garden
- Fencing: Full
Lot
- Size: 3,825 Square Feet
- Features: Landscaped
Details
- Parcel number: 229406008
- Zoning: U-RH-2.5
- Special conditions: Standard
Construction
Type & style
- Home type: SingleFamily
- Property subtype: Single Family Residence
Materials
- Brick
- Roof: Composition
Condition
- Year built: 1907
Utilities & green energy
- Sewer: Public Sewer
- Water: Public
- Utilities for property: Cable Available
Community & HOA
Community
- Security: Carbon Monoxide Detector(s), Smoke Detector(s), Video Doorbell
- Subdivision: Highlands
HOA
- Has HOA: No
Location
- Region: Denver
Financial & listing details
- Price per square foot: $594/sqft
- Tax assessed value: $1,048,500
- Annual tax amount: $5,272
- Date on market: 6/12/2025
- Listing terms: Cash,Conventional,Jumbo,Other
- Exclusions: Exterior Tv, Putting Green, Sonos Bar And Music Stack, Interior Tv, Exterior Security Cameras, Wifi Plug-Ins
- Ownership: Individual
Price history
| Date | Event | Price |
|---|---|---|
| 8/27/2025 | Sold | $1,325,000-1.9%$594/sqft |
Source:  REcolorado as distributed by MLS GRID #7007835 Report a problem REcolorado as distributed by MLS GRID #7007835 Report a problem | ||
| 6/20/2025 | Pending sale | $1,350,000$605/sqft |
Source: REcolorado as distributed by MLS GRID #7007835 Report a problem | ||
| 6/12/2025 | Listed for sale | $1,350,000+437.6%$605/sqft |
Source: REcolorado as distributed by MLS GRID #7007835 Report a problem | ||
| 7/15/2008 | Sold | $251,100$113/sqft |
Source: Public Record Report a problem | ||
Public tax history
| Year | Property taxes | Tax assessment |
|---|---|---|
| 2024 | $5,158 +30.1% | $66,570 -4.8% |
| 2023 | $3,964 +3.6% | $69,920 +40.3% |
| 2022 | $3,826 +1.8% | $49,840 -2.8% |
| 2021 | $3,758 +59% | $51,270 +1.2% |
| 2020 | $2,364 +0.9% | $50,650 +53.4% |
| 2019 | $2,342 | $33,012 +9.1% |
| 2018 | $2,342 +0.3% | $30,270 |
| 2017 | $2,335 +22.7% | $30,270 +24.3% |
| 2016 | $1,903 +60.7% | $24,360 |
| 2015 | $1,184 0% | $24,360 +70.8% |
| 2014 | $1,185 -23% | $14,260 |
| 2013 | $1,539 +17.9% | $14,260 -22.1% |
| 2012 | $1,305 -5.9% | $18,300 +2.2% |
| 2011 | $1,386 +2.2% | $17,900 -14% |
| 2010 | $1,356 +19% | $20,820 |
| 2009 | $1,139 -0.2% | $20,820 +22% |
| 2008 | $1,141 +15.6% | $17,060 -10.1% |
| 2007 | $987 +1.1% | $18,970 +28.6% |
| 2006 | $976 +8.8% | $14,750 |
| 2005 | $898 +13.5% | $14,750 +3% |
| 2003 | $791 +1.9% | $14,320 +8.3% |
| 2002 | $777 | $13,220 +56.3% |
| 2001 | -- | $8,460 |
Find assessor info on the county website
Neighborhood: Highland
Nearby homes
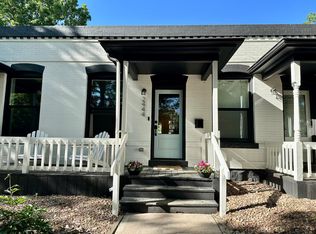
- $832,5003 bd2 ba1.6k sqft2444 W Argyle Pl, Denver, CO 80211Off Market
- $692,1002 bd2 ba1.5k sqft2432 W Argyle Pl, Denver, CO 80211Off Market

- $430,0002 bd1 ba854 sqft2452 W Argyle Pl, Denver, CO 80211Off Market

- $--2 bd2 ba1k sqft2428 W Argyle Pl #537, Denver, CO 80211Off Market
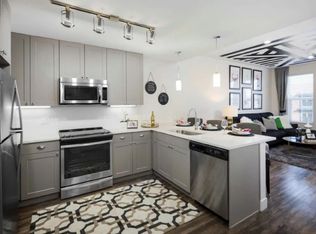
- $495,4003 bd1 ba1.2k sqft2428 W Argyle Pl, Denver, CO 80211Off Market
- $820,0003 bd2 ba1.9k sqft2441 W Caithness Pl, Denver, CO 80211Sold
- $465,0002 bd1 ba900 sqft2454 W Argyle Pl, Denver, CO 80211Off Market
- $401,0001 bd1 ba674 sqft2443 W Caithness Pl, Denver, CO 80211Off Market
Nearby schools
GreatSchools rating
- 4/10Bryant Webster K-8 SchoolGrades: PK-8Distance: 0.6 mi
- 5/10North High SchoolGrades: 9-12Distance: 0.4 mi
- 9/10Skinner Middle SchoolGrades: 6-8Distance: 1.1 mi
Schools provided by the listing agent
- Elementary: Edison
- Middle: Skinner
- High: North
- District: Denver 1
Source: REcolorado as distributed by MLS GRID. This data may not be complete. We recommend contacting the local school district to confirm school assignments for this home.
Get a cash offer in 3 minutes
Find out how much your home could sell for in as little as 3 minutes with a no-obligation cash offer.
Estimated market value
$1,172,100
Get a cash offer in 3 minutes
Find out how much your home could sell for in as little as 3 minutes with a no-obligation cash offer.
Estimated market value
$1,172,100
- Colorado
- Denver County
- Denver
- 80211
- Highland
- 2436 W Argyle Place
Nearby cities
Nearby neighborhoods
Nearby zip codes
Other Denver Topics
