Skip main navigation
Closed
  • $520,000

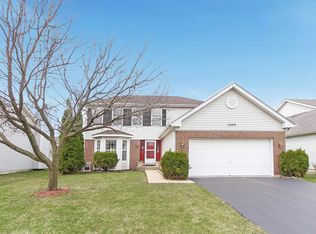
    2436 Warm Springs Ln, Naperville, IL 60564

    3beds
    1,638sqft
    Single Family Residence
    Built in 1996
    6,534 Square Feet Lot
    $545,900 Zestimate®
    $317/sqft
    $3,032 Estimated rent

    Home value

    $545,900

    $502,000 - $595,000

    $3,032/mo

    Zestimate® history
    Loading
    Loading...

    Owner options

    List your home for rent

    $3,032/mo

    Rent Zestimate®

    Find your next renter with Zillow Rental Manager. Plus, with online applications, you can quickly screen prospective tenants – for free.

    Learn more

    $3,032/mo

    Rent Zestimate®

    Refinance and save

    $3,910/mo

    Est. payment

    Refinancing to a lower rate could help reduce your monthly payments and save thousands over the life of the loan.

    See today's rates

    $3,910/mo

    Est. payment

    Explore your selling options

    Work with a Zillow partner agent

    Leverage their expertise and Zillow's premium Showcase listings to get your home seen by more buyers.

    Get started

    List with your own agent

    Get your home in front of millions of buyers by listing it on Zillow.

    Learn how to do it

    Sell it yourself

    Take full control of how buyers see your home on Zillow by listing For Sale by Owner (FSBO).

    List your home

    What's special

    Gas starter wood-burning fireplaceFinished basementFenced yardGenerous sized primary bedroomFamily roomBrand new carpetOpen floor plan
    MULTIPLE OFFERS, HIGHEST/BEST OFFERS DUE FRIDAY 4/4, 8PM. HURRY, WOODLAKE SUBDIVISION SELLS QUICKLY! CHARMING, MOVE-IN READY, WELL-MAINTAINED, AND SO MANY UPDATES! Walk in to an OPEN FLOOR PLAN, WHITE WOODWORK/DOORS and LIGHT-WOOD LAMINATE FLOORS, from the SPACIOUS BRIGHT Living Room, adjacent Dining Room, and straight in to the lovely Kitchen, GRANITE counters, NEWER STOVE '22, NEWER DISHWASHER '21, NEWER LIGHTING, Eat-in Table Space, plenty of counter space & I LOVE the HUGE PANTRY CLOSET! Patio door for easy out to grill, chill, play, PAVER PATIO & FENCED YARD. YES, the Kitchen is open to the Family Room, cozy GAS STARTER WOOD-BURNING FIREPLACE, and SO NATURALLY BRIGHT! A Powder Room and Coat Closet complete the main floor. UPSTAIRS DELIGHT with BRAND NEW CARPET (March '25) from the STAIRS & THROUGHOUT ALL BEDROOMS! Generous sized Primary Bedroom, private Bath, and 2 additional Bedrooms with an easy-to-share UPDATED Full Bathroom '22. NEED MORE SPACE? Check out the FINISHED BASEMENT for plenty of room to play/home office/flex spaces. The washer/dryer was moved downstairs (hook-ups remain on main floor). TALLER Crawl space for more storage needs as well as the 2 car garage. AC '24, FURNACE '19, SUMP PUMP '20, ROOF/SIDING from previous owners, about 10 years old. WALK to NEUQUA VALLEY HIGH SCHOOL, LIBRARY, and nearby Restaurants, Theatre, and short drive to DOWNTOWN NAPERVILLE & METRA TRAIN STATION. HURRY IN!

    Zillow last checked:

    Listing updated:

    Listing courtesy of:

    Kathy McKinney 630-853-4354,

    Baird & Warner

    Bought with:

    Vaseekaran Janarthanam

    RE/MAX Plaza

    Source: MRED as distributed by MLS GRID,MLS#: 12323685MLS Logo

    Facts & features

    Interior

    Bedrooms & bathrooms
    • Bedrooms: 3
    • Bathrooms: 3
    • Full bathrooms: 2
    • 1/2 bathrooms: 1
    Primary bedroom
    • Features: Flooring (Carpet), Window Treatments (Blinds), Bathroom (Full)
    • Level: Second
    • Area: 195 Square Feet
    • Dimensions: 15X13
    Bedroom 2
    • Features: Flooring (Carpet), Window Treatments (Blinds)
    • Level: Second
    • Area: 132 Square Feet
    • Dimensions: 12X11
    Bedroom 3
    • Features: Flooring (Carpet), Window Treatments (Blinds)
    • Level: Second
    • Area: 110 Square Feet
    • Dimensions: 11X10
    Dining room
    • Features: Flooring (Wood Laminate), Window Treatments (Blinds)
    • Level: Main
    • Area: 99 Square Feet
    • Dimensions: 11X9
    Family room
    • Features: Flooring (Wood Laminate), Window Treatments (Blinds)
    • Level: Main
    • Area: 260 Square Feet
    • Dimensions: 20X13
    Kitchen
    • Features: Kitchen (Eating Area-Table Space, Pantry-Closet), Flooring (Wood Laminate), Window Treatments (Blinds)
    • Level: Main
    • Area: 220 Square Feet
    • Dimensions: 22X10
    Laundry
    • Level: Basement
    • Area: 54 Square Feet
    • Dimensions: 9X6
    Living room
    • Features: Flooring (Wood Laminate), Window Treatments (Blinds)
    • Level: Main
    • Area: 192 Square Feet
    • Dimensions: 16X12
    Recreation room
    • Features: Flooring (Carpet)
    • Level: Basement
    • Area: 408 Square Feet
    • Dimensions: 24X17
    Heating
    • Natural Gas, Forced Air
    Cooling
    • Central Air
    Appliances
    • Included: Range, Microwave, Dishwasher, Refrigerator, Washer, Dryer, Disposal, Humidifier
    • Laundry: Sink
    Features
    • Flooring: Laminate
    • Basement: Finished,Crawl Space,Partial
    • Number of fireplaces: 1
    • Fireplace features: Wood Burning, Gas Starter, Family Room
    Interior area
    • Total structure area: 0
    • Total interior livable area: 1,638 sqft

    Property

    Parking
    • Total spaces: 2
    • Parking features: Asphalt, On Site, Garage Owned, Attached, Garage
    • Attached garage spaces: 2
    Accessibility
    • Accessibility features: No Disability Access
    Features
    • Stories: 2
    • Patio & porch: Patio
    • Fencing: Fenced
    Lot
    • Size: 6,534 sqft
    • Dimensions: 69X106X52X106
    Details
    • Parcel number: 0701034110180000
    • Special conditions: None
    • Other equipment: Ceiling Fan(s), Sump Pump, Radon Mitigation System

    Construction

    Type & style
    • Home type: SingleFamily
    • Property subtype: Single Family Residence
    Materials
    • Aluminum Siding
    • Roof: Asphalt
    Condition
    • New construction: No
    • Year built: 1996

    Utilities & green energy

    • Sewer: Public Sewer
    • Water: Lake Michigan

    Community & neighborhood

    Community
    • Community features: Park
    Location
    • Region: Naperville
    • Subdivision: Woodlake

    HOA & financial

    HOA
    • Has HOA: Yes
    • HOA fee: $165 annually
    • Services included: None

    Other

    Other facts
    • Listing terms: Conventional
    • Ownership: Fee Simple w/ HO Assn.

    Price history

    DateEventPrice
    5/2/2025Sold$520,000+1%$317/sqft
    Source: MRED as distributed by MLS GRID #12323685 Report a problem
    4/26/2025Pending sale$515,000$314/sqft
    Source: MRED as distributed by MLS GRID #12323685 Report a problem
    4/5/2025Contingent$515,000$314/sqft
    Source: MRED as distributed by MLS GRID #12323685 Report a problem
    4/1/2025Listed for sale$515,000+70.2%$314/sqft
    Source: MRED as distributed by MLS GRID #12323685 Report a problem
    7/8/2016Sold$302,500-4%$185/sqft
    Source: MRED as distributed by MLS GRID #09217582 Report a problem
    5/13/2016Pending sale$315,000$192/sqft
    Source: RE/MAX of Naperville #09217582 Report a problem
    5/6/2016Listed for sale$315,000+29.6%$192/sqft
    Source: RE/MAX of Naperville #09217582 Report a problem
    4/24/2003Sold$243,000+15.7%$148/sqft
    Source: Public Record Report a problem
    11/16/2000Sold$210,000+24.3%$128/sqft
    Source: Public Record Report a problem
    10/2/1996Sold$169,000$103/sqft
    Source: Public Record Report a problem

    Public tax history

    YearProperty taxesTax assessment
    2024$7,368 +5.3%$120,489 +13.2%
    2023$6,996 -0.1%$106,439 +3.7%
    2022$7,005 +4.8%$102,679 +5%
    2021$6,686 +2%$97,790 +1.6%
    2020$6,556 +1.8%$96,240 +2.9%
    2019$6,438 +8.1%$93,528 +9.4%
    2018$5,955 +1.6%$85,501 +2.7%
    2017$5,859 +0.3%$83,293 +2.2%
    2016$5,843 -2%$81,500 +4%
    2015$5,965 $78,366 +1.4%
    2014$5,965 +1.7%$77,322
    2013$5,867 +4.1%$77,322
    2012$5,638 -6.3%$77,322 -12.5%
    2011$6,020 -5.1%$88,340 -9.8%
    2010$6,344 +6%$97,975 -1.7%
    2009$5,987 +0.3%$99,669
    2008$5,966 $99,669
    2007-- $99,669 +9.1%
    2006$5,634 +2.3%$91,353 +6.2%
    2005$5,506 +8.7%$85,995 +11.7%
    2004$5,066 +3.7%$76,987 +6.2%
    2003$4,883 +10.2%$72,475 +11.5%
    2002$4,433 -0.4%$65,006
    2001$4,449 +18.8%$65,006 +16.1%
    2000$3,745 $55,973

    Find assessor info on the county website

    Neighborhood: Woodlake

    Nearby schools

    GreatSchools rating
    Schools provided by the listing agent
    • Elementary: Welch Elementary School
    • Middle: Scullen Middle School
    • High: Neuqua Valley High School
    • District: 204

    Source: MRED as distributed by MLS GRID. This data may not be complete. We recommend contacting the local school district to confirm school assignments for this home.

    Get a cash offer in 3 minutes
    Find out how much your home could sell for in as little as 3 minutes with a no-obligation cash offer.
    Estimated market value
    $545,900
    Get a cash offer in 3 minutes
    Find out how much your home could sell for in as little as 3 minutes with a no-obligation cash offer.
    Estimated market value
    $545,900