Woodland Heights new construction by Novel Signature Homes. Thoughtfully situated on a 9000+square foot lot overlooking a lush ravine. Exceptional custom features include an elegant courtyard entry, double island kitchen, large wet bar with built-in wine storage, open floor plan with expansive views. The family room is anchored by a large fireplace & a wall of windows with ravine views. A private office & secondary bedroom complete the first floor. The primary suite has a private balcony & an 18X16 closet off the luxurious primary bath. The game room & two secondary bedrooms round out the second floor. The home is elevator capable & there is exceptional storage throughout. Hardwood floors, tile & stone accent the home. The large veranda with summer kitchen overlooks the ravine. The three car garage & room for guest parking is a huge plus for Woodland Heights. Zoned to Harvard Elementary with close proximity to parks, restaurants & shopping. Contact us today to customize you finishes.
New construction
$2,595,000
2436 White Oak, Houston, TX 77009
4beds
4,718sqft
Single Family Residence
Built in 2026
9,147 Square Feet Lot
$2,532,000 Zestimate®
$550/sqft
$-- HOA
What's special
Elegant courtyard entryPrivate officeGame roomDouble island kitchen
- 71 days |
- 195 |
- 10 |
Zillow last checked:
Listing updated:
Listed by:
Ed Wolff TREC #0430097 713-446-9205,
Beth Wolff Realtors,
Shayne Stinson TREC #0617240 713-304-2564,
Beth Wolff Realtors
Source: HAR,MLS#: 68235642
Facts & features
Interior
Bedrooms & bathrooms
- Bedrooms: 4
- Bathrooms: 6
- Full bathrooms: 4
- 1/2 bathrooms: 2
Rooms
- Room types: Den, Family Room, Media Room, Utility Room, Wine Room
Primary bathroom
- Features: Full Secondary Bathroom Down, Half Bath, Primary Bath: Double Sinks, Primary Bath: Separate Shower, Primary Bath: Soaking Tub, Vanity Area
Kitchen
- Features: Breakfast Bar, Kitchen Island, Kitchen open to Family Room
Heating
- Natural Gas, Zoned
Cooling
- Ceiling Fan(s), Electric, Zoned
Appliances
- Included: Disposal, Ice Maker, Refrigerator, Wine Refrigerator, Convection Oven, Double Oven, Microwave, Gas Range, Dishwasher
- Laundry: Electric Dryer Hookup, Gas Dryer Hookup, Washer Hookup
Features
- Balcony, Dry Bar, Elevator Shaft, Formal Entry/Foyer, High Ceilings, Prewired for Alarm System, Beamed Ceilings, Vaulted Ceiling, Wet Bar, Wired for Sound, 1 Bedroom Down - Not Primary BR, En-Suite Bath, Primary Bed - 2nd Floor, Walk-In Closet(s)
- Flooring: Engineered Hardwood, Stone, Tile
- Doors: Insulated Doors
- Windows: Insulated/Low-E windows
- Number of fireplaces: 1
- Fireplace features: Gas Log
Interior area
- Total structure area: 4,718
- Total interior livable area: 4,718 sqft
Property
Parking
- Total spaces: 3
- Parking features: Electric Gate, Driveway Gate, Attached, Oversized, Additional Parking, Garage Door Opener, Boat, Double-Wide Driveway, Extra Driveway, Workshop in Garage
- Attached garage spaces: 3
Features
- Stories: 2
- Patio & porch: Covered, Patio/Deck, Porch
- Exterior features: Back Green Space, Balcony, Outdoor Kitchen, Sprinkler System
Lot
- Size: 9,147 Square Feet
- Features: Back Yard, Ravine, Wooded, 0 Up To 1/4 Acre
Details
- Additional structures: Workshop
Construction
Type & style
- Home type: SingleFamily
- Architectural style: Traditional
- Property subtype: Single Family Residence
Materials
- Cement Siding, Stone, Stucco
- Foundation: Pillar/Post/Pier
- Roof: Composition
Condition
- New construction: Yes
- Year built: 2026
Details
- Builder name: Novel Signature Homes
Utilities & green energy
- Sewer: Public Sewer
- Water: Public
Green energy
- Energy efficient items: Attic Vents, Thermostat, HVAC>15 SEER
Community & HOA
Community
- Security: Prewired for Alarm System
- Subdivision: White Oak Terrace
HOA
- Amenities included: Dog Park, Jogging Path, Park, Picnic Area, Playground, Trail(s)
Location
- Region: Houston
Financial & listing details
- Price per square foot: $550/sqft
- Date on market: 6/16/2026
- Listing terms: Cash,Conventional,VA Loan
- Road surface type: Concrete, Curbs, Gutters
Estimated market value
$2,532,000
$2.41M - $2.66M
$7,341/mo
Price history
| Date | Event | Price |
|---|---|---|
| 6/16/2026 | Listed for sale | $2,595,000$550/sqft |
Source:  HAR #68235642 Report a problem HAR #68235642 Report a problem | ||
Public tax history
Tax history is unavailable.
Monthly payment
Est. payment
Payment breakdown
Explore the cost of this home by adjusting the details. Changes won't be saved.Climate risks
Neighborhood: Greater Heights
Nearby schools
GreatSchools rating
- 9/10Travis Elementary SchoolGrades: K-5Distance: 0.7 mi
- 9/10Hogg Middle SchoolGrades: 6-8Distance: 0.5 mi
- 7/10Heights High SchoolGrades: 9-12Distance: 1.1 mi
Schools provided by the listing agent
- Elementary: Travis Elementary School (Houston)
- Middle: Hogg Middle School (Houston)
- High: Heights High School
Source: HAR. This data may not be complete. We recommend contacting the local school district to confirm school assignments for this home.
- $2,395,0004 bd5 ba4.6k sqft2434 White Oak Dr, Houston, TX 77009New Construction
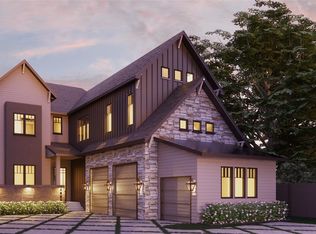
- $1,665,8006 bd3 ba3k sqft2438 White Oak Dr, Houston, TX 77009Off Market
- $1,187,0004 bd2 ba3k sqft2430 White Oak Dr, Houston, TX 77009Off Market
- $1,837,6005 bd5 ba3.8k sqft2442 White Oak Dr, Houston, TX 77009Off Market
- $873,9003 bd2 ba1.7k sqft932 Ridge St, Houston, TX 77009Off Market
- $807,5002 bd2 ba1.2k sqft928 Ridge St, Houston, TX 77009Off Market
- $2,322,5003 bd4 ba5.3k sqft2424 White Oak Dr, Houston, TX 77009For Sale
- $498,2004 bd2 ba1.1k sqft936 Ridge St, Houston, TX 77009Off Market
A local agent can set up tours, give advice and negotiate with sellers.
Similar homes
- $2,599,9005 bd6 ba4.7k sqft1002 E 6th 1/2 St, Houston, TX 77009New Construction
 MLS ID #93562410, Blake Vincent, DUX Realty, LLC. HAR
 - $2,395,0004 bd5 ba4.6k sqft2434 White Oak Dr, Houston, TX 77009New ConstructionMLS ID #9001753, Ed Wolff, Beth Wolff Realtors. HAR
- $2,299,9005 bd6 ba4.5k sqft1113 Voight St, Houston, TX 77009New Construction
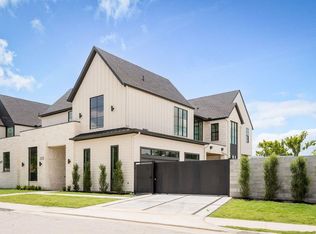 MLS ID #40388055, Christopher Phan, Truss Real Estate | SERHANT.. HAR
 - $2,099,0004 bd5 ba4.3k sqft1202 W Drew St, Houston, TX 77006New Construction
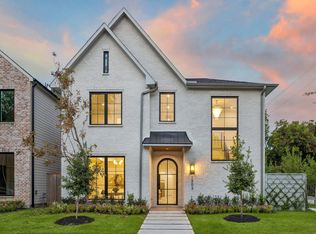 MLS ID #69122938, Patricia Dajani, Keller Williams Realty Metropolitan. HAR
 - $2,400,0004 bd6 ba5.7k sqft1606 Hazard St, Houston, TX 77019New ConstructionMLS ID #5404313, Ashton Martini, Martini & Co. Real Estate Advisors. HAR
- $1,800,0005 bd5 ba3.9k sqft614 Ridge St, Houston, TX 77009New ConstructionMLS ID #90107924, Mariana Garcia Gomez, Ranco Realty. HAR
- $2,599,0006 bd6 ba5.8k sqft1237 Althea Dr, Houston, TX 77018New ConstructionMLS ID #56064483, Mark Maniha, Mark Maniha Real Estate. HAR
- $2,500,0004 bd7 ba5.5k sqft315 W 32nd St, Houston, TX 77018New ConstructionMLS ID #44367620, Deanna Zugheri, Keller Williams Realty Metropolitan. HAR
- $2,599,9004 bd5 ba4.6k sqft2325 Wroxton Rd, Houston, TX 77005New ConstructionMLS ID #30184675, Richard Brown, Douglas Joseph Realty. HAR
- $1,674,9004 bd5 ba3.5k sqft2603 Julian St, Houston, TX 77009New ConstructionMLS ID #87208794, Blake Vincent, DUX Realty, LLC. HAR
- $2,599,0005 bd8 ba5.7k sqft810 W 41st St, Houston, TX 77018New ConstructionMLS ID #39774887, Michael Silva, Happen Houston. HAR
- $2,650,0005 bd7 ba6.1k sqft320 W 32nd St, Houston, TX 77018New ConstructionMLS ID #28665655, Michael Silva, Happen Houston. HAR
- $2,499,0005 bd6 ba4.7k sqft5642 Pine Forest Rd, Houston, TX 77056For SaleMLS ID #53021595, Sissy Lappin, Lappin Properties. HAR
- $2,595,0004 bd5 ba4.6k sqft2514 Southgate Blvd, Houston, TX 77030New ConstructionMLS ID #45371598, Kathleen Debarbieris, KD Dominion Estates. HAR
- $2,589,0005 bd7 ba5.9k sqft867 W 42nd St, Houston, TX 77018New ConstructionMLS ID #5781424, Michael Silva, Happen Houston. HAR
- $2,500,0004 bd6 ba5.1k sqft713 W 42nd St, Houston, TX 77018New ConstructionMLS ID #98833200, Deanna Zugheri, Keller Williams Realty Metropolitan. HAR
- $1,389,0004 bd5 ba3.4k sqft830 E 27th St, Houston, TX 77009New ConstructionMLS ID #94349442, Debbie Hagan, Haute Haus Real Estate. HAR
- $1,650,0004 bd5 ba3.4k sqft3115 Beauchamp St, Houston, TX 77009New ConstructionMLS ID #54037481, Elijah Levy, Maven Real Estate Advisors, LLC. HAR
- $2,489,0005 bd6 ba6.4k sqft316 W 30th St, Houston, TX 77018New ConstructionMLS ID #50088171, Michael Silva, Happen Houston. HAR
- $1,595,0004 bd3 ba4.1k sqft705 Walton St, Houston, TX 77009New ConstructionMLS ID #6584972, Stephanie Sykes, RE/MAX Cinco Ranch. HAR
