Luxury Living and location, the Juniper at Two Rivers. Step into over 3,200 sq. ft. of thoughtful design with this 5-bedroom, 4-bathroom two-story stunner, perfectly located on a premium homesite with water views in the highly desirable Two Rivers community. This home is loaded with upgrades from the moment you walk in—wood-look tile flooring, tall ceilings, and an open-concept layout that blends function and elegance. The kitchen features white shaker cabinetry with crown molding, quartz countertops, stainless steel appliances, and a massive center island—ideal for entertaining or everyday life. Downstairs, a private guest suite with full bath and shower offers flexibility for multi-gen living. Upstairs, the spacious owner’s suite is a true retreat with double doors, a Roman-style walk-in shower, dual vanities, and oversized closet space. Secondary bedrooms are generous and well laid out, with two additional full baths and a flexible loft space perfect for play, work, or media. Enjoy the benefits of an extended driveway, and plenty of yard space for outdoor living. Located in a lifestyle-rich, master-planned community with top-rated schools, parks, trails, and a private clubhouse, The Juniper offers the perfect blend of luxury and location. Don’t miss this opportunity. The Builder will contribute to closing costs with use of their preferred lender. All of the community features are under construction and not readily available, including the gate.
Sold for $599,990
$599,990
2436 WISE RIVER LANE, ZEPHYRHILLS, FL 33541
5beds
3,270sqft
Single Family Residence
Built in 2025
6,000 Square Feet Lot
$596,300 Zestimate®
$183/sqft
$3,442 Estimated rent
Home value
$596,300
$543,000 - $656,000
$3,442/mo
Zestimate® history
Owner options
List your home for rent
$3,442/mo
Rent Zestimate®
Find your next renter with Zillow Rental Manager. Plus, with online applications, you can quickly screen prospective tenants – for free.
$3,442/mo
Rent Zestimate®
Refinance and save
$4,186/mo
Est. payment
Refinancing to a lower rate could help reduce your monthly payments and save thousands over the life of the loan.
$4,186/mo
Est. payment
Explore your selling options
Work with a Zillow partner agent
Leverage their expertise and Zillow's premium Showcase listings to get your home seen by more buyers.
Get startedList with your own agent
Get your home in front of millions of buyers by listing it on Zillow.
Learn how to do itSell it yourself
Take full control of how buyers see your home on Zillow by listing For Sale by Owner (FSBO).
List your homeWhat's special
Quartz countertopsTall ceilingsWood-look tile flooringExtended drivewayStainless steel appliancesDual vanitiesRoman-style walk-in shower
Zillow last checked:
Listing updated:
Listed by:
Kelly Thorson 813-839-1000,
KELSA PROPERTIES,P.A. 813-839-1000
Bought with:
Non-Member Agent
STELLAR NON-MEMBER OFFICE
Source: Stellar MLS,MLS#: TB8411878 Originating MLS: Suncoast Tampa
Originating MLS: Suncoast Tampa
Facts & features
Interior
Bedrooms & bathrooms
- Bedrooms: 5
- Bathrooms: 4
- Full bathrooms: 4
Rooms
- Room types: Great Room, Utility Room
Primary bedroom
- Features: Walk-In Closet(s)
- Level: Second
- Area: 280 Square Feet
- Dimensions: 20x14
Great room
- Level: First
- Area: 238 Square Feet
- Dimensions: 14x17
Kitchen
- Features: Built-in Closet
- Level: First
- Area: 204 Square Feet
- Dimensions: 12x17
Heating
- Central
Cooling
- Central Air
Appliances
- Included: Dishwasher, Disposal, Microwave, Range
- Laundry: Inside, Laundry Room
Features
- High Ceilings, In Wall Pest System, Open Floorplan, Solid Surface Counters, Thermostat, Walk-In Closet(s)
- Flooring: Carpet, Tile
- Doors: Sliding Doors
- Windows: ENERGY STAR Qualified Windows
- Has fireplace: No
Interior area
- Total structure area: 3,324
- Total interior livable area: 3,270 sqft
Property
Parking
- Total spaces: 2
- Parking features: Driveway, Garage Door Opener
- Attached garage spaces: 2
- Has uncovered spaces: Yes
Features
- Levels: Two
- Stories: 2
- Patio & porch: Covered, Front Porch, Porch, Rear Porch
- Exterior features: Sidewalk, Sprinkler Metered
Lot
- Size: 6,000 Square Feet
- Features: Landscaped, Sidewalk
- Residential vegetation: Trees/Landscaped
Details
- Parcel number: 212630012000300004.0
- Zoning: MPUD
- Special conditions: None
Construction
Type & style
- Home type: SingleFamily
- Architectural style: Florida
- Property subtype: Single Family Residence
Materials
- Block, Stucco, Wood Frame
- Foundation: Slab
- Roof: Tile
Condition
- Completed
- New construction: Yes
- Year built: 2025
Details
- Builder model: Juniper
- Builder name: William Ryan Homes Florida Inc
- Warranty included: Yes
Utilities & green energy
- Sewer: Public Sewer
- Water: Public
- Utilities for property: BB/HS Internet Available, Electricity Available, Natural Gas Available, Sprinkler Recycled, Street Lights, Underground Utilities
Green energy
- Water conservation: Fl. Friendly/Native Landscape
Community & HOA
Community
- Features: Clubhouse, Community Mailbox, Deed Restrictions, Fitness Center, Gated Community - No Guard, Irrigation-Reclaimed Water, Park, Playground, Pool, Restaurant, Sidewalks
- Security: Gated Community, Smoke Detector(s)
- Pet fee: $0 monthly
- Subdivision: TAMARACK AT TWO RIVERS
HOA
- Has HOA: Yes
- Amenities included: Clubhouse, Pool
- Services included: Internet
- HOA fee: $134 monthly
- HOA name: Shawndel Kaiser
- HOA phone: 855-333-5149
- Second HOA name: Two Rivers West
- Second HOA phone: 866-378-1099
Location
- Region: Zephyrhills
Financial & listing details
- Price per square foot: $183/sqft
- Tax assessed value: $30,193
- Annual tax amount: $1,272
- Date on market: 7/30/2025
- Cumulative days on market: 173 days
- Listing terms: Cash,Conventional,FHA,VA Loan
- Ownership: Fee Simple
- Total actual rent: 0
- Electric utility on property: Yes
- Road surface type: Paved
Price history
| Date | Event | Price |
|---|---|---|
| 3/24/2026 | Sold | $599,990$183/sqft |
Source:  Stellar MLS #TB8411878 Report a problem Stellar MLS #TB8411878 Report a problem | ||
| 1/19/2026 | Pending sale | $599,990$183/sqft |
Source: Stellar MLS #TB8411878 Report a problem | ||
| 11/6/2025 | Price change | $599,990-3.2%$183/sqft |
Source: Stellar MLS #TB8411878 Report a problem | ||
| 9/5/2025 | Price change | $619,990-1.6%$190/sqft |
Source:  William Ryan Homes Report a problem William Ryan Homes Report a problem | ||
| 8/21/2025 | Price change | $629,990-3.1%$193/sqft |
Source: Stellar MLS #TB8411878 Report a problem | ||
| 8/11/2025 | Price change | $649,990-3.7%$199/sqft |
Source: Stellar MLS #TB8411878 Report a problem | ||
| 7/30/2025 | Price change | $674,990+3.8%$206/sqft |
Source: Stellar MLS #TB8411878 Report a problem | ||
| 7/19/2025 | Price change | $649,990-3.7%$199/sqft |
Source: William Ryan Homes Report a problem | ||
| 2/22/2025 | Listed for sale | $674,990$206/sqft |
Source: William Ryan Homes Report a problem | ||
Public tax history
| Year | Property taxes | Tax assessment |
|---|---|---|
| 2024 | $512 | $30,193 |
Find assessor info on the county website
Neighborhood: 33541
Nearby homes
- $529,9904 bd3 ba2.3k sqft2366 Wise River Ln, Zephyrhills, FL 33539New Construction
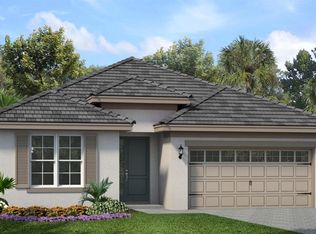
- $569,3104 bd3 ba2.4k sqft2515 Wise River Ln, Zephyrhills, FL 33539Pending
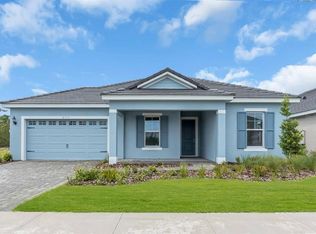
- from $518,990-- sqft2479 Wise River Ln, Zephyrhills, FL 33541New Construction
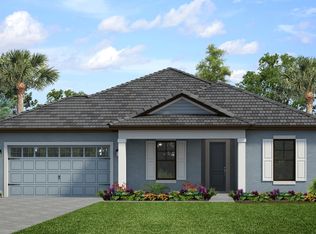
- $--4 bd4 ba2.9k sqft2491 Wise River Ln, Zephyrhills, FL 33541Off Market
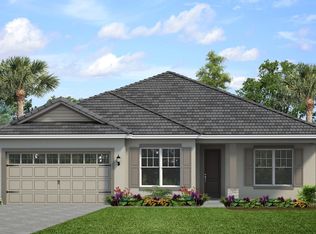
- from $518,990-- sqft2503 Wise River Ln, Zephyrhills, FL 33541New Construction
- $529,9904 bd3 ba2.3k sqft2250 Wise River Ln, Zephyrhills, FL 33539Pending
- $529,9904 bd3 ba2.3k sqft2366 Wise River Ln, Zephyrhills, FL 33541New Construction
- $650,0904 bd4 ba3.1k sqft2574 Wise River Ln, Zephyrhills, FL 33541Sold
Nearby schools
GreatSchools rating
- 1/10Chester W. Taylor, Jr. Elementary SchoolGrades: PK-5Distance: 1.5 mi
- 3/10Raymond B. Stewart Middle SchoolGrades: 6-8Distance: 5.1 mi
- 2/10Zephyrhills High SchoolGrades: 9-12Distance: 5.6 mi
Get a cash offer in 3 minutes
Find out how much your home could sell for in as little as 3 minutes with a no-obligation cash offer.
Estimated market value
$596,300
Get a cash offer in 3 minutes
Find out how much your home could sell for in as little as 3 minutes with a no-obligation cash offer.
Estimated market value
$596,300
- Florida
- Pasco County
- Zephyrhills
- 33541
- 2436 WISE RIVER LANE
Nearby cities
Nearby neighborhoods
Nearby zip codes
Other Zephyrhills Topics
