Skip main navigation
Sold
  • Price Unknown

    2436 Yosemite Way, Corinth, TX 76210

    5beds
    3,732sqft
    Single Family Residence
    Built in 2023
    6,011.28 Square Feet Lot
    $493,300 Zestimate®
    $--/sqft
    $3,523 Estimated rent

    Home value

    $493,300

    $469,000 - $518,000

    $3,523/mo

    Zestimate® history
    Loading
    Loading...

    Owner options

    List your home for rent

    $3,523/mo

    Rent Zestimate®

    Find your next renter with Zillow Rental Manager. Plus, with online applications, you can quickly screen prospective tenants – for free.

    Learn more

    $3,523/mo

    Rent Zestimate®

    Refinance and save

    $750/mo

    Est. payment

    Refinancing to a lower rate could help reduce your monthly payments and save thousands over the life of the loan.

    See today's rates

    $750/mo

    Est. payment

    Explore your selling options

    Work with a Zillow partner agent

    Leverage their expertise and Zillow's premium Showcase listings to get your home seen by more buyers.

    Get started

    List with your own agent

    Get your home in front of millions of buyers by listing it on Zillow.

    Learn how to do it

    Sell it yourself

    Take full control of how buyers see your home on Zillow by listing For Sale by Owner (FSBO).

    List your home

    What's special

    Timeless styleModern updatesDedicated officeStainless steel appliancesOversized closetsAbundant counter spaceWalk-in pantry
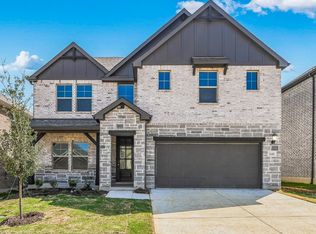
    This stunning, move-in ready home boasts 5 bedrooms and 3.5 bathrooms with a spacious open-concept design, perfect for everyday living and entertaining. The soaring two-story stone fireplace in the living room creates a warm and inviting focal point, while the kitchen impresses with stainless steel appliances, abundant counter space, and a large island ideal for gathering. A dedicated office provides the perfect work-from-home setup, and the media room is ready for movie nights or game days. Thoughtful storage is found throughout, including oversized closets and a walk-in pantry. Step outside to a covered patio designed for year-round enjoyment. With its modern updates, versatile layout, and timeless style, this home is ready for you to make it your own!

    Zillow last checked:

    Listing updated:

    Listed by:

    Telethia Hurley 0540935 469-868-6124,

    Lanee Scott Realtors, LLC 469-868-6124,

    Mallane Scott 0429923 469-688-7738,

    Lanee Scott Realtors, LLC

    Bought with:

    Maribel Herrera

    Real Broker, LLC

    Source: NTREIS,MLS#: 21142746

    Facts & features

    Interior

    Bedrooms & bathrooms
    • Bedrooms: 5
    • Bathrooms: 4
    • Full bathrooms: 3
    • 1/2 bathrooms: 1
    Primary bedroom
    • Features: Ceiling Fan(s), En Suite Bathroom, Walk-In Closet(s)
    • Level: First
    • Dimensions: 15 x 13
    Bedroom
    • Features: Ceiling Fan(s)
    • Level: Second
    • Dimensions: 12 x 13
    Bedroom
    • Features: Ceiling Fan(s)
    • Level: Second
    • Dimensions: 12 x 12
    Bedroom
    • Features: Ceiling Fan(s)
    • Level: Second
    • Dimensions: 12 x 11
    Bedroom
    • Features: Ceiling Fan(s)
    • Level: Second
    • Dimensions: 12 x 11
    Living room
    • Level: First
    • Dimensions: 15 x 18
    Office
    • Features: Ceiling Fan(s)
    • Level: First
    • Dimensions: 12 x 12
    Heating
    • Central, Natural Gas
    Cooling
    • Central Air, Ceiling Fan(s), Electric
    Appliances
    • Included: Dishwasher, Disposal
    Features
    • Double Vanity, High Speed Internet, Kitchen Island, Open Floorplan, Pantry, Vaulted Ceiling(s), Wired for Data, Walk-In Closet(s)
    • Flooring: Carpet, Ceramic Tile, Laminate, Tile
    • Windows: Window Coverings
    • Has basement: No
    • Number of fireplaces: 1
    • Fireplace features: Gas, Living Room, Stone
    Interior area
    • Total interior livable area: 3,732 sqft

    Property

    Parking
    • Total spaces: 2
    • Parking features: Driveway, Garage Faces Front, Garage
    • Attached garage spaces: 2
    • Has uncovered spaces: Yes
    Features
    • Levels: Two
    • Stories: 2
    • Patio & porch: Rear Porch, Covered
    • Pool features: None
    • Fencing: Privacy,Wood
    Lot
    • Size: 6,011 sqft
    • Features: Interior Lot
    Details
    • Parcel number: R1022594

    Construction

    Type & style
    • Home type: SingleFamily
    • Architectural style: Contemporary/Modern,Detached
    • Property subtype: Single Family Residence
    Materials
    • Brick
    • Foundation: Slab
    • Roof: Composition
    Condition
    • Year built: 2023

    Community & neighborhood

    Security
    • Security features: Smoke Detector(s)
    Location
    • Region: Corinth
    • Subdivision: Ashford Pk Ph 1

    HOA & financial

    HOA
    • Has HOA: Yes
    • HOA fee: $750 annually
    • Services included: Association Management
    • Association name: NMI, Inc
    • Association phone: 972-359-1548

    Other

    Other facts
    • Listing terms: Cash,Conventional,FHA,Other,VA Loan

    Price history

    DateEventPrice
    4/6/2026Sold--
    Source: NTREIS #21142746 Report a problem
    2/20/2026Pending sale$499,000$134/sqft
    Source: NTREIS #21142746 Report a problem
    2/11/2026Contingent$499,000$134/sqft
    Source: NTREIS #21142746 Report a problem
    1/30/2026Price change$499,000-2.1%$134/sqft
    Source: NTREIS #21142746 Report a problem
    1/2/2026Listed for sale$509,900-3.8%$137/sqft
    Source: NTREIS #21142746 Report a problem
    12/29/2025Listing removed$529,900$142/sqft
    Source: NTREIS #21072693 Report a problem
    12/3/2025Price change$529,900-0.9%$142/sqft
    Source: NTREIS #21072693 Report a problem
    10/30/2025Price change$534,900-3.6%$143/sqft
    Source: NTREIS #21072693 Report a problem
    9/29/2025Listed for sale$555,000-0.9%$149/sqft
    Source: NTREIS #21072693 Report a problem
    4/21/2025Listing removed$560,000$150/sqft
    Source: NTREIS #20839303 Report a problem
    3/13/2025Price change$560,000-2.6%$150/sqft
    Source: NTREIS #20839303 Report a problem
    2/26/2025Listed for sale$575,000-5.7%$154/sqft
    Source: NTREIS #20839303 Report a problem
    6/1/2023Listing removed--
    Source: Meritage Homes Report a problem
    5/2/2023Listed for sale$609,500$163/sqft
    Source: Meritage Homes Report a problem

    Public tax history

    YearProperty taxesTax assessment
    2025$11,288 -1.2%$570,635 -2.3%
    2024$11,429 $583,968

    Find assessor info on the county website

    Neighborhood: 76210

    Nearby schools

    GreatSchools rating
    Schools provided by the listing agent
    • Elementary: Corinth
    • Middle: Lake Dallas
    • High: Lake Dallas
    • District: Lake Dallas ISD

    Source: NTREIS. This data may not be complete. We recommend contacting the local school district to confirm school assignments for this home.

    Get a cash offer in 3 minutes
    Find out how much your home could sell for in as little as 3 minutes with a no-obligation cash offer.
    Estimated market value
    $493,300
    Get a cash offer in 3 minutes
    Find out how much your home could sell for in as little as 3 minutes with a no-obligation cash offer.
    Estimated market value
    $493,300