Welcome to this charming Del Webb home situated on a spacious corner lot, offering a perfect blend of comfort and convenience. This home has 2 bedrooms, 2 full bathrooms, and a well-designed floor plan spanning 1735 square feet, this immaculate residence exudes both elegance and functionality. Step inside to discover a thoughtfully crafted interior featuring a seamless flow between the living spaces, creating an inviting atmosphere for relaxation and entertainment. The heart of the home is the open-concept living area, highlighted by a cozy fireplace and ample natural light that floods the space. Prepare culinary delights in the well-appointed kitchen, equipped with modern appliances, sleek countertops, and abundant storage options. The adjacent dining area is ideal for intimate meals with loved ones or hosting gatherings for special occasions. Retreat to the peaceful master suite, complete with a private en-suite bathroom and a generous walk-in closet for all your storage needs. The secondary bedroom offers versatility for guests, a home office, or a hobby room, accommodating various lifestyle preferences. Outside, the screen enclosed patio provides a serene oasis for enjoying the sunny weather and al fresco dining. The meticulously landscaped yard surrounds the home, enhancing curb appeal and providing a tranquil setting for outdoor activities. Completing this exceptional property is the finished 2 car garage, offering added storage space and convenience. This community offers an indoor pool, community center and constant activities for 55+. With easy access to local amenities, major highways, and recreational facilities, this Del Webb home presents an unparalleled opportunity for gracious living in a desirable community. Don't miss the chance to make this beautiful Del Webb home your own and experience the luxurious lifestyle it has to offer.
Sold for $355,000
$355,000
24360 Leelanau Ln, Brownstown, MI 48134
2beds
1,735sqft
Single Family Residence
Built in 2016
0.27 Acres Lot
$381,600 Zestimate®
$205/sqft
$2,105 Estimated rent
Home value
$381,600
$363,000 - $401,000
$2,105/mo
Zestimate® history
Owner options
List your home for rent
$2,105/mo
Rent Zestimate®
Find your next renter with Zillow Rental Manager. Plus, with online applications, you can quickly screen prospective tenants – for free.
$2,105/mo
Rent Zestimate®
Refinance and save
$2,821/mo
Est. payment
Refinancing to a lower rate could help reduce your monthly payments and save thousands over the life of the loan.
$2,821/mo
Est. payment
Explore your selling options
Work with a Zillow partner agent
Leverage their expertise and Zillow's premium Showcase listings to get your home seen by more buyers.
Get startedList with your own agent
Get your home in front of millions of buyers by listing it on Zillow.
Learn how to do itSell it yourself
Take full control of how buyers see your home on Zillow by listing For Sale by Owner (FSBO).
List your homeWhat's special
Zillow last checked:
Listing updated:
Listed by:
Lisa A Sobell 734-284-5400,
Real Estate One-Southgate
Bought with:
Matthew A Hillmer, 6501424209
Century 21 Curran & Oberski
Source: Realcomp II,MLS#: 20240013897
Facts & features
Interior
Bedrooms & bathrooms
- Bedrooms: 2
- Bathrooms: 2
- Full bathrooms: 2
Primary bedroom
- Level: Entry
- Dimensions: 16 x 14
Bedroom
- Level: Entry
- Dimensions: 14 x 12
Primary bathroom
- Level: Entry
- Dimensions: 11 x 9
Other
- Level: Entry
- Dimensions: 5 x 8
Dining room
- Level: Entry
- Dimensions: 10 x 13
Kitchen
- Level: Entry
- Dimensions: 16 x 13
Laundry
- Level: Entry
- Dimensions: 8 x 6
Living room
- Level: Entry
- Dimensions: 24 x 13
Sitting room
- Level: Entry
- Dimensions: 10 x 12
Heating
- Forced Air, Natural Gas
Cooling
- Ceiling Fans, Central Air
Appliances
- Included: Dishwasher, Disposal, Dryer, Exhaust Fan, Free Standing Gas Range, Free Standing Refrigerator, Humidifier, Microwave, Range Hood, Stainless Steel Appliances, Washer
- Laundry: Gas Dryer Hookup, Laundry Room, Washer Hookup
Features
- Entrance Foyer, High Speed Internet
- Has basement: No
- Has fireplace: Yes
- Fireplace features: Gas, Living Room
Interior area
- Total interior livable area: 1,735 sqft
- Finished area above ground: 1,735
Property
Parking
- Total spaces: 2
- Parking features: Two Car Garage, Attached, Direct Access, Driveway, Electricityin Garage, Garage Faces Front, Garage Door Opener
- Attached garage spaces: 2
Accessibility
- Accessibility features: Accessible Full Bath, Central Living Area
Features
- Levels: One
- Stories: 1
- Entry location: GroundLevel
- Patio & porch: Enclosed, Patio
- Exterior features: Awnings, Grounds Maintenance
- Pool features: Community, In Ground
- Fencing: Fencingnot Allowed
Lot
- Size: 0.27 Acres
- Dimensions: 114.30 x 142.40
Details
- Parcel number: 70058030060000
- Special conditions: Short Sale No,Standard
Construction
Type & style
- Home type: SingleFamily
- Architectural style: Ranch
- Property subtype: Single Family Residence
Materials
- Brick, Vinyl Siding
- Foundation: Poured, Slab
- Roof: Asphalt
Condition
- New construction: No
- Year built: 2016
- Major remodel year: 2021
Utilities & green energy
- Electric: Circuit Breakers, Utility Smart Meter
- Sewer: Public Sewer
- Water: Public
- Utilities for property: Cable Available, Underground Utilities
Community & HOA
Community
- Features: Clubhouse, Fitness Center
- Subdivision: WAYNE COUNTY CONDO SUB PLAN NO 1012 (BRIDGEWATER PARK)
HOA
- Has HOA: Yes
- Services included: Maintenance Grounds, Other, Snow Removal
- HOA fee: $350 monthly
- HOA phone: 602-957-9191
Location
- Region: Brownstown
Financial & listing details
- Price per square foot: $205/sqft
- Tax assessed value: $148,477
- Annual tax amount: $6,830
- Date on market: 3/9/2024
- Cumulative days on market: 158 days
- Listing agreement: Exclusive Right To Sell
- Listing terms: Cash,Conventional
- Exclusions: Exclusion(s) Do Not Exist
Price history
| Date | Event | Price |
|---|---|---|
| 9/16/2024 | Sold | $355,000-7.9%$205/sqft |
Source:  Realcomp II #20240013897 Report a problem Realcomp II #20240013897 Report a problem | ||
| 8/10/2024 | Pending sale | $385,500$222/sqft |
Source: Realcomp II #20240013897 Report a problem | ||
| 7/1/2024 | Price change | $385,500-2.5%$222/sqft |
Source: Realcomp II #20240013897 Report a problem | ||
| 3/28/2024 | Price change | $395,500-2.3%$228/sqft |
Source: Realcomp II #20240013897 Report a problem | ||
| 3/9/2024 | Listed for sale | $405,000+54.6%$233/sqft |
Source: Realcomp II #20240013897 Report a problem | ||
| 6/14/2019 | Sold | $262,000-3%$151/sqft |
Source: Public Record Report a problem | ||
| 12/31/2018 | Price change | $270,000-1.8%$156/sqft |
Source: Rocket Homes Real Estate LLC #218120542 Report a problem | ||
| 10/5/2018 | Price change | $275,000-1.8%$159/sqft |
Source: Rocket Homes Real Estate LLC #218047558 Report a problem | ||
| 8/29/2018 | Price change | $280,000-1.8%$161/sqft |
Source: Rocket Homes Real Estate LLC #218047558 Report a problem | ||
| 7/23/2018 | Price change | $285,000-3.4%$164/sqft |
Source: In House Realty LLC #218047558 Report a problem | ||
| 6/29/2018 | Price change | $295,000-1.7%$170/sqft |
Source: In House Realty LLC #218047558 Report a problem | ||
| 6/15/2018 | Listed for sale | $300,000+8.8%$173/sqft |
Source: In House Realty LLC #218047558 Report a problem | ||
| 1/5/2017 | Sold | $275,799+153%$159/sqft |
Source: Public Record Report a problem | ||
| 2/10/2016 | Sold | $109,000$63/sqft |
Source: Public Record Report a problem | ||
Public tax history
| Year | Property taxes | Tax assessment |
|---|---|---|
| 2025 | -- | $160,300 +6.3% |
| 2024 | -- | $150,800 +1.6% |
| 2023 | -- | $148,400 +5.7% |
| 2022 | -- | $140,400 +4% |
| 2021 | -- | $135,000 |
| 2020 | $6,078 +22% | $135,000 -4.7% |
| 2019 | $4,982 | $141,700 +2.8% |
| 2018 | $4,982 +8095.9% | $137,800 -16.8% |
| 2017 | $61 | $165,700 +231.4% |
| 2016 | $61 | $50,000 |
| 2015 | -- | $50,000 |
Find assessor info on the county website
Neighborhood: 48134
Nearby homes
- $261,3003 bd3 ba1.7k sqft29692 Reed Dr, Flat Rock, MI 48134Off Market
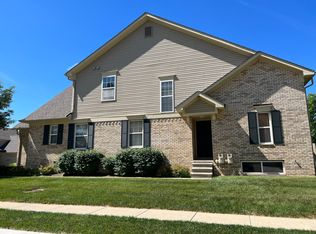
- $---- bd-- ba-- sqft24368 Walloon Way, Flat Rock, MI 48134Off Market
- $---- bd-- ba-- sqft24362 Walloon Way, Flat Rock, MI 48134Off Market
- $---- bd-- ba-- sqft24332 Walloon Way, Brownstown, MI 48134Off Market
- $---- bd-- ba-- sqft24348 Walloon Way, Flat Rock, MI 48134Off Market
- $---- bd-- ba-- sqft24363 Walloon Way, Flat Rock, MI 48134Off Market
- $---- bd-- ba-- sqft24364 Walloon Way, Flat Rock, MI 48134Off Market
- $--2 bd2 ba1.5k sqft24356 Walloon Way, Flat Rock, MI 48134Off Market
Nearby schools
GreatSchools rating
- NAEthel C. Bobcean Elementary SchoolGrades: PK-2Distance: 0.9 mi
- 5/10Thomas Simpson Middle SchoolGrades: 6-8Distance: 1.7 mi
- 8/10Flat Rock Community High SchoolGrades: 9-12Distance: 0.9 mi
Get a cash offer in 3 minutes
Find out how much your home could sell for in as little as 3 minutes with a no-obligation cash offer.
Estimated market value
$381,600
Get a cash offer in 3 minutes
Find out how much your home could sell for in as little as 3 minutes with a no-obligation cash offer.
Estimated market value
$381,600
- Michigan
- Wayne County
- Flat Rock
- 48134
- 24360 Leelanau Ln
Nearby cities
Nearby zip codes
Other Flat Rock Topics
