Skip main navigation
Sold for $910,000
  • $910,000

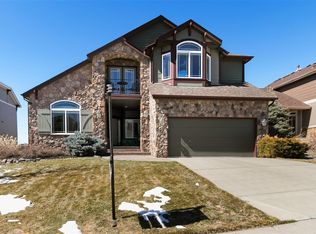
    24361 E Roxbury Circle, Aurora, CO 80016

    5beds
    4,561sqft
    Single Family Residence
    Built in 2003
    9,757 Square Feet Lot
    $879,900 Zestimate®
    $200/sqft
    $4,407 Estimated rent

    Home value

    $879,900

    $836,000 - $924,000

    $4,407/mo

    Zestimate® history
    Loading
    Loading...

    Owner options

    List your home for rent

    $4,407/mo

    Rent Zestimate®

    Find your next renter with Zillow Rental Manager. Plus, with online applications, you can quickly screen prospective tenants – for free.

    Learn more

    $4,407/mo

    Rent Zestimate®

    Refinance and save

    $5,495/mo

    Est. payment

    Refinancing to a lower rate could help reduce your monthly payments and save thousands over the life of the loan.

    See today's rates

    $5,495/mo

    Est. payment

    Explore your selling options

    Work with a Zillow partner agent

    Leverage their expertise and Zillow's premium Showcase listings to get your home seen by more buyers.

    Get started

    List with your own agent

    Get your home in front of millions of buyers by listing it on Zillow.

    Learn how to do it

    Sell it yourself

    Take full control of how buyers see your home on Zillow by listing For Sale by Owner (FSBO).

    List your home

    What's special

    Classic antiquesDesigner finishesSeam showerModern featuresNatural wilderness areaCustom redesignGreat room
    This one of a kind home combines beautiful décor with form and function. An interior designer restructured the homes flow, including the addition of a custom dining room with floor to ceiling windows and motorized shades. The custom redesign masterfully combines modern features with classic antiques to give the home a distinct flair, including an 18th century double-door from Paris. The best part of the home is the attention paid to details and its location in the Cherry Creek School District as well as the privacy of a natural wilderness area beyond the back yard. This home is completely redesigned, not remodeled. The kitchen, great room, and dining room now features form and function that will delight. The pickiest chef will love this kitchen with its chef’s range, enormous built-in refrigerator/freezer, instant hot and cold faucets, paneled ceiling, breakfast nook, balcony, and oversized island complete with an antique light fixture. This 5 bed, 4 bath with a walkout basement, massive primary suite with 5 pc bath with stand-alone tub, seam shower and 2 other bedrooms each with ensuite baths, walk-in closets, open floor plan, large home office, 2 large storerooms, 3 fireplaces, a walkout basement, wrap around porches, 2 exterior gas lines (BBQ & Fireplace), designer finishes and a whole lot more. This us a must see

    Zillow last checked:

    Listing updated:

    Listed by:

    John McGowan 720-495-0042,

    Fulcrum Real Estate

    Bought with:

    Korey Wacker, 100067620

    NAV Real Estate

    Korey Wacker, 100067620

    NAV Real Estate

    Source: REcolorado as distributed by MLS GRID,MLS#: 6263131MLS Logo

    Facts & features

    Interior

    Bedrooms & bathrooms
    • Bedrooms: 5
    • Bathrooms: 4
    • Full bathrooms: 2
    • 3/4 bathrooms: 2
    • Main level bathrooms: 1
    • Main level bedrooms: 1
    Primary bedroom
    • Description: 2nd Ensuit Primary
    • Level: Main
    • Area: 169 Square Feet
    • Dimensions: 13 x 13
    Primary bedroom
    • Description: Largest Primary
    • Level: Upper
    • Area: 224 Square Feet
    • Dimensions: 14 x 16
    Primary bedroom
    • Description: Currently Used As An Office
    • Level: Basement
    • Area: 240 Square Feet
    • Dimensions: 15 x 16
    Bedroom
    • Level: Upper
    • Area: 182 Square Feet
    • Dimensions: 14 x 13
    Bedroom
    • Level: Upper
    • Area: 143 Square Feet
    • Dimensions: 11 x 13
    Primary bathroom
    • Description: Jack And Jill
    • Level: Main
    • Area: 60 Square Feet
    • Dimensions: 10 x 6
    Primary bathroom
    • Description: 5pc With Stand Alone Tub
    • Level: Upper
    Bathroom
    • Level: Upper
    • Area: 64 Square Feet
    • Dimensions: 8 x 8
    Bathroom
    • Level: Basement
    • Area: 63 Square Feet
    • Dimensions: 7 x 9
    Dining room
    • Description: Addition With Floor To Ceiling Window
    • Level: Main
    • Area: 280 Square Feet
    • Dimensions: 20 x 14
    Family room
    • Level: Basement
    Great room
    • Description: Next To Kitchen
    • Level: Main
    • Area: 306 Square Feet
    • Dimensions: 18 x 17
    Kitchen
    • Description: Custom Kitchen
    • Level: Main
    • Area: 324 Square Feet
    • Dimensions: 18 x 18
    Laundry
    • Level: Upper
    • Area: 64 Square Feet
    • Dimensions: 8 x 8
    Living room
    • Level: Main
    • Area: 255 Square Feet
    • Dimensions: 15 x 17
    Heating
    • Forced Air
    Cooling
    • Central Air
    Features
    • Built-in Features, Ceiling Fan(s), Concrete Counters, Eat-in Kitchen, Entrance Foyer, Five Piece Bath, Granite Counters, High Ceilings, Jack & Jill Bathroom, Kitchen Island, Open Floorplan, Pantry, Primary Suite, Quartz Counters, T&G Ceilings, Vaulted Ceiling(s), Walk-In Closet(s), Wet Bar
    • Flooring: Carpet, Laminate, Stone, Tile, Wood
    • Windows: Double Pane Windows
    • Basement: Finished,Full,Walk-Out Access
    • Number of fireplaces: 3
    • Fireplace features: Family Room, Kitchen, Living Room
    Interior area
    • Total structure area: 4,561
    • Total interior livable area: 4,561 sqft
    • Finished area above ground: 3,089
    • Finished area below ground: 1,001

    Property

    Parking
    • Total spaces: 2
    • Parking features: Concrete, Insulated Garage, Lighted, Oversized, Storage
    • Attached garage spaces: 2
    Features
    • Levels: Two
    • Stories: 2
    • Patio & porch: Covered, Deck, Front Porch, Patio
    • Exterior features: Balcony, Fire Pit, Gas Valve, Playground, Private Yard
    • Fencing: Full
    Lot
    • Size: 9,757 sqft
    • Features: Level, Many Trees, Master Planned, Open Space, Sloped, Sprinklers In Front, Sprinklers In Rear
    Details
    • Parcel number: 034055029
    • Special conditions: Standard

    Construction

    Type & style
    • Home type: SingleFamily
    • Property subtype: Single Family Residence
    Materials
    • Cement Siding, Frame, Stone
    Condition
    • Updated/Remodeled
    • Year built: 2003

    Utilities & green energy

    • Electric: 220 Volts
    • Sewer: Public Sewer
    • Water: Public
    • Utilities for property: Cable Available, Electricity Connected, Internet Access (Wired), Natural Gas Connected, Phone Connected

    Community & neighborhood

    Location
    • Region: Aurora
    • Subdivision: Tallyns Reach

    HOA & financial

    HOA
    • Has HOA: Yes
    • HOA fee: $235 quarterly
    • Amenities included: Clubhouse, Park, Playground, Pool, Tennis Court(s), Trail(s)
    • Services included: Reserve Fund, Maintenance Grounds, Recycling, Trash
    • Association name: Tallyns Reach Master
    • Association phone: 303-779-5710
    • Second HOA fee: $220 annually
    • Second association name: Tallyns Reach Master
    • Second association phone: 303-779-5710

    Other

    Other facts
    • Listing terms: Cash,Conventional,Jumbo,USDA Loan,VA Loan
    • Ownership: Individual
    • Road surface type: Paved

    Price history

    DateEventPrice
    12/19/2023Sold$910,000$200/sqft
    Source: REcolorado as distributed by MLS GRID #6263131 Report a problem
    11/20/2023Pending sale$910,000$200/sqft
    Source: REcolorado as distributed by MLS GRID #6263131 Report a problem
    11/10/2023Price change$910,000-4.2%$200/sqft
    Source: REcolorado as distributed by MLS GRID #6263131 Report a problem
    10/27/2023Price change$950,000-2.6%$208/sqft
    Source: REcolorado as distributed by MLS GRID #6263131 Report a problem
    9/28/2023Listed for sale$975,000+142.1%$214/sqft
    Source: REcolorado as distributed by MLS GRID #6263131 Report a problem
    6/2/2014Sold$402,667+5.4%$88/sqft
    Source: Public Record Report a problem
    4/4/2014Listed for sale$382,000-3%$84/sqft
    Source: eList Realty #2488556 Report a problem
    10/24/2013Listing removed$394,000$86/sqft
    Source: Realty Oasis #1156087 Report a problem
    10/16/2013Listed for sale$394,000-4.8%$86/sqft
    Source: Realty Oasis #1156087 Report a problem
    8/7/2007Sold$414,000-3.8%$91/sqft
    Source: Public Record Report a problem
    9/30/2003Sold$430,555+564.1%$94/sqft
    Source: Public Record Report a problem
    10/17/2002Sold$64,835$14/sqft
    Source: Public Record Report a problem

    Public tax history

    YearProperty taxesTax assessment
    2025$4,526 +14.2%$57,781 +9.8%
    2024$3,964 +14.7%$52,622 -7.4%
    2023$3,456 -21.9%$56,853 +37.3%
    2022$4,427 $41,422 -2.8%
    2021-- $42,614 +0.6%
    2020$5,369 +5.5%$42,349
    2019$5,092 --
    2018$5,092 +0.8%$39,679
    2017$5,049 $39,679 +4.3%
    2016-- $38,025
    2015-- $38,025 +30.9%
    2014$4,683 +21.5%$29,038 -0.9%
    2013$3,853 $29,310
    2012-- $29,310
    2011$4,185 +1.7%$29,310 -11%
    2010$4,116 -11.2%$32,950
    2009$4,633 $32,950 -10.5%
    2008-- $36,823 +8.1%
    2007-- $34,053 +6.6%
    2006-- $31,952
    2005-- $31,952 +16%
    2002$2,029 +420.5%$27,550 +465.7%
    2001$390 $4,870

    Find assessor info on the county website

    Neighborhood: Tallyn's Reach

    Nearby schools

    GreatSchools rating
    Schools provided by the listing agent
    • Elementary: Black Forest Hills
    • Middle: Fox Ridge
    • High: Cherokee Trail
    • District: Cherry Creek 5

    Source: REcolorado as distributed by MLS GRID. This data may not be complete. We recommend contacting the local school district to confirm school assignments for this home.

    Get a cash offer in 3 minutes
    Find out how much your home could sell for in as little as 3 minutes with a no-obligation cash offer.
    Estimated market value
    $879,900
    Get a cash offer in 3 minutes
    Find out how much your home could sell for in as little as 3 minutes with a no-obligation cash offer.
    Estimated market value
    $879,900