**!!READY FALL 2023!!** Enjoy a modern and low-maintenance lifestyle with this beautiful two-story Boston plan! The main floor is ideal for dining and entertaining with its open layout, high ceilings and designer finishes. The inviting living room flows into the dining room available for meals and conversation. The kitchen beyond features a roomy pantry, a quartz center island, stainless steel appliances, including a refrigerator and offers access to a relaxing covered patio. Retreat upstairs to find two generous secondary bedrooms with a shared bath that make perfect accommodations for family and guests. The laundry, with washer and dryer, rests near the lavish owner's suite, which showcases a spacious walk-in closet and private bath with double sinks. **Call 303.850.5757 to ask about our special offers!**
Sold for $434,950
$434,950
24362 E 42nd Avenue, Aurora, CO 80019
3beds
1,438sqft
Duplex
Built in 2023
2,178 Square Feet Lot
$425,800 Zestimate®
$302/sqft
$2,740 Estimated rent
Home value
$425,800
$405,000 - $447,000
$2,740/mo
Zestimate® history
Owner options
List your home for rent
$2,740/mo
Rent Zestimate®
Find your next renter with Zillow Rental Manager. Plus, with online applications, you can quickly screen prospective tenants – for free.
$2,740/mo
Rent Zestimate®
Refinance and save
$2,703/mo
Est. payment
Refinancing to a lower rate could help reduce your monthly payments and save thousands over the life of the loan.
$2,703/mo
Est. payment
Explore your selling options
Work with a Zillow partner agent
Leverage their expertise and Zillow's premium Showcase listings to get your home seen by more buyers.
Get startedList with your own agent
Get your home in front of millions of buyers by listing it on Zillow.
Learn how to do itSell it yourself
Take full control of how buyers see your home on Zillow by listing For Sale by Owner (FSBO).
List your homeWhat's special
Designer finishesSpacious walk-in closetOpen layoutPrivate bathRoomy pantryHigh ceilingsQuartz center island
Zillow last checked:
Listing updated:
Listed by:
Matthew Tonge 303-850-5757,
Richmond Realty Inc
Bought with:
Jordan Morgan, 100098244
Sears Real Estate
Source: REcolorado as distributed by MLS GRID,MLS#: 3835695
Facts & features
Interior
Bedrooms & bathrooms
- Bedrooms: 3
- Bathrooms: 3
- Full bathrooms: 2
- 1/2 bathrooms: 1
- Main level bathrooms: 1
Primary bedroom
- Description: Walk-In Closet
- Level: Upper
- Area: 182 Square Feet
- Dimensions: 13 x 14
Bedroom
- Level: Upper
- Area: 100 Square Feet
- Dimensions: 10 x 10
Bedroom
- Level: Upper
- Area: 121 Square Feet
- Dimensions: 11 x 11
Primary bathroom
- Description: En Suite
- Level: Upper
Bathroom
- Level: Upper
Bathroom
- Level: Main
Dining room
- Level: Main
- Area: 104 Square Feet
- Dimensions: 8 x 13
Kitchen
- Level: Main
- Area: 130 Square Feet
- Dimensions: 10 x 13
Living room
- Level: Main
- Area: 195 Square Feet
- Dimensions: 13 x 15
Heating
- Forced Air
Cooling
- Central Air
Appliances
- Included: Dishwasher, Disposal, Dryer, Microwave, Oven, Range, Refrigerator, Washer
Features
- Eat-in Kitchen, Kitchen Island, Open Floorplan, Pantry, Primary Suite, Quartz Counters, Radon Mitigation System, Walk-In Closet(s)
- Flooring: Carpet, Vinyl
- Windows: Double Pane Windows, Window Coverings
- Basement: Crawl Space,Sump Pump
- Common walls with other units/homes: 1 Common Wall
Interior area
- Total structure area: 1,438
- Total interior livable area: 1,438 sqft
- Finished area above ground: 1,438
Property
Parking
- Total spaces: 2
- Parking features: Exterior Access Door
- Attached garage spaces: 2
Features
- Levels: Two
- Stories: 2
- Patio & porch: Covered, Front Porch, Patio
- Has view: Yes
- View description: Mountain(s)
Lot
- Size: 2,178 Square Feet
- Features: Landscaped, Master Planned, Sprinklers In Front
Details
- Parcel number: R0211809
- Zoning: Residential
- Special conditions: Standard
Construction
Type & style
- Home type: SingleFamily
- Property subtype: Duplex
- Attached to another structure: Yes
Materials
- Frame
- Roof: Composition
Condition
- Under Construction
- New construction: Yes
- Year built: 2023
Details
- Builder model: Boston / B
- Builder name: Richmond American Homes
Utilities & green energy
- Sewer: Public Sewer
Community & HOA
Community
- Subdivision: Urban Collection At The Aurora Highlands
HOA
- Has HOA: Yes
- Services included: Maintenance Grounds, Recycling, Snow Removal, Trash
- HOA fee: $100 monthly
- HOA name: Timberline District Consulting
- HOA phone: 720-275-0292
- Second HOA fee: $40 monthly
- Second HOA name: Service Plus Community Management
- Second HOA phone: 720-571-1440
Location
- Region: Aurora
Financial & listing details
- Price per square foot: $302/sqft
- Tax assessed value: $437,000
- Annual tax amount: $7,223
- Date on market: 6/4/2023
- Listing terms: Cash,Conventional,FHA,VA Loan
- Exclusions: None
- Ownership: Builder
Price history
| Date | Event | Price |
|---|---|---|
| 11/9/2023 | Sold | $434,950$302/sqft |
Source:  REcolorado as distributed by MLS GRID #3835695 Report a problem REcolorado as distributed by MLS GRID #3835695 Report a problem | ||
| 7/31/2023 | Pending sale | $434,950$302/sqft |
Source: REcolorado as distributed by MLS GRID #3835695 Report a problem | ||
| 6/4/2023 | Listed for sale | $434,950$302/sqft |
Source: REcolorado as distributed by MLS GRID #3835695 Report a problem | ||
Public tax history
| Year | Property taxes | Tax assessment |
|---|---|---|
| 2025 | $7,223 +940% | $27,310 -33.9% |
| 2024 | $695 +1% | $41,330 +1041.7% |
| 2023 | $688 | $3,620 +3.7% |
| 2022 | -- | $3,490 |
Find assessor info on the county website
Neighborhood: Green Valley Ranch East
Nearby homes
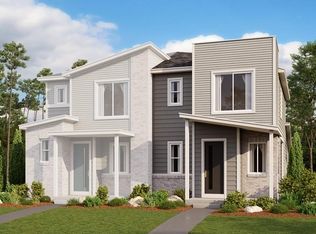
- $429,9503 bd3 ba1.4k sqft24364 E 42nd Ave, Aurora, CO 80019Sold
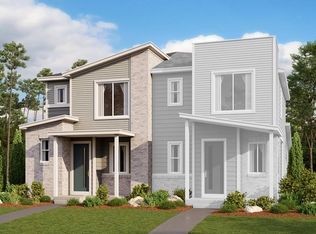
- $424,9503 bd3 ba1.4k sqft24360 E 42nd Ave, Aurora, CO 80019Sold

- $435,0003 bd3 ba1.4k sqft24370 E 42nd Ave, Aurora, CO 80019Sold
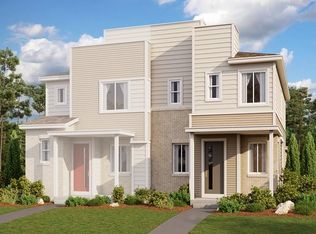
- $424,9503 bd3 ba1.4k sqft24372 E 42nd Ave, Aurora, CO 80019Sold
- $428,4003 bd3 ba1.4k sqft24301 E 41st Ave, Aurora, CO 80019Off Market
- $422,4503 bd3 ba1.4k sqft24374 E 42nd Ave, Aurora, CO 80019Sold
- $425,4003 bd2 ba1.4k sqft24303 E 41st Ave, Aurora, CO 80019Off Market
- $428,2003 bd2 ba1.5k sqft24353 E 41st Ave, Aurora, CO 80019Off Market
Nearby schools
GreatSchools rating
- 5/10Aurora Highlands P-8Grades: PK-8Distance: 0.1 mi
- 5/10Vista Peak 9-12 PreparatoryGrades: 9-12Distance: 3.6 mi
Schools provided by the listing agent
- Elementary: Harmony Ridge P-8
- Middle: Harmony Ridge P-8
- High: Vista Peak
- District: Adams-Arapahoe 28J
Source: REcolorado as distributed by MLS GRID. This data may not be complete. We recommend contacting the local school district to confirm school assignments for this home.
Get a cash offer in 3 minutes
Find out how much your home could sell for in as little as 3 minutes with a no-obligation cash offer.
Estimated market value
$425,800
Get a cash offer in 3 minutes
Find out how much your home could sell for in as little as 3 minutes with a no-obligation cash offer.
Estimated market value
$425,800
- Colorado
- Adams County
- Aurora
- 80019
- Green Valley Ranch East
- 24362 E 42nd Avenue
Nearby cities
Nearby neighborhoods
Nearby zip codes
Other Aurora Topics
