Skip main navigation
Sold for $271,000
  • $271,000

    24362 Hill Ave, Warren, MI 48091

    4beds
    2,420sqft
    Single Family Residence
    Built in 1957
    9,147.6 Square Feet Lot
    $271,200 Zestimate®
    $112/sqft
    $1,960 Estimated rent

    Home value

    $271,200

    $258,000 - $285,000

    $1,960/mo

    Zestimate® history
    Loading
    Loading...

    Owner options

    List your home for rent

    $1,960/mo

    Rent Zestimate®

    Find your next renter with Zillow Rental Manager. Plus, with online applications, you can quickly screen prospective tenants – for free.

    Learn more

    $1,960/mo

    Rent Zestimate®

    Refinance and save

    $1,761/mo

    Est. payment

    Refinancing to a lower rate could help reduce your monthly payments and save thousands over the life of the loan.

    See today's rates

    $1,761/mo

    Est. payment

    Explore your selling options

    Work with a Zillow partner agent

    Leverage their expertise and Zillow's premium Showcase listings to get your home seen by more buyers.

    Get started

    List with your own agent

    Get your home in front of millions of buyers by listing it on Zillow.

    Learn how to do it

    Sell it yourself

    Take full control of how buyers see your home on Zillow by listing For Sale by Owner (FSBO).

    List your home

    What's special

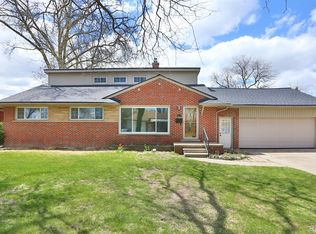
    MULTIPLE OFFERS RECEIVED. OFFER DEADLINE of MONDAY May 11th at 9AM. Welcome home to this beautifully updated ranch offering the perfect blend of comfort, style, & functionality. W/ over 2,400 sq ft of total living space, this home has been thoughtfully refreshed & is truly move-in ready. Step inside & you'll immediately notice the abundance of natural light pouring through big, beautiful windows that brighten every corner of the main floor. The heart of the home is the brand new kitchen, feat. gleaming granite countertops, SS appliances, & new flooring — perfect for everyday living & entertaining alike. Fresh paint t/o gives the entire home a clean, crisp feel. 3 comfortable bedrooms & a recently renovated full bath round out the main level, offering everything you need on one floor. Before you head inside, don't miss the wonderful front porch — a fantastic newer addition that's become the perfect spot to unwind w/ a cup of coffee or a good book. Head downstairs to a fully finished basement that expands your living options considerably. A large recreation or living area provides flexible space for whatever you need, while a huge addt'l bedroom offers privacy for guests or family. The laundry area features ample storage, keeping everything organized & tucked away. A conveniently located powder room & a finished, enclosed breezeway add extra polish & practicality to the layout, w/ easy access to the attached one-car garage. Outside, the fully fenced backyard is your private retreat, complete w/ concrete patio areas ideal for summer barbecues, outdoor dining, or simply relaxing in the sun. Mature trees t/o the neighborhood create a serene, setting that's hard to find. Recent updates include: Kitchen (2026), Furnace (2026), Humidifier (2026),Chimney Liner and Cap (2026), Garage Door (2026), Gutters (2023), Back Patio + Driveway Extension (2023). Mere minutes to 696 and 75 + desirable Center Line Schools. This one checks all the boxes - don't wait to make it yours!

    Zillow last checked:

    Listing updated:

    Listed by:

    Nicholas Tong 810-227-5500,

    KW Realty Livingston

    Bought with:

    M N M Tanveer, 6501447684

    Wasim International Realty

    Source: Realcomp II,MLS#: 20261030500MLS Logo

    Facts & features

    Interior

    Bedrooms & bathrooms
    • Bedrooms: 4
    • Bathrooms: 2
    • Full bathrooms: 1
    • 1/2 bathrooms: 1
    Primary bedroom
    • Level: Entry
    • Area: 143
    • Dimensions: 11 X 13
    Bedroom
    • Level: Entry
    • Area: 90
    • Dimensions: 10 X 9
    Bedroom
    • Level: Entry
    • Area: 130
    • Dimensions: 10 X 13
    Bedroom
    • Level: Basement
    • Area: 216
    • Dimensions: 12 X 18
    Other
    • Level: Entry
    • Area: 49
    • Dimensions: 7 X 7
    Other
    • Level: Entry
    • Area: 20
    • Dimensions: 5 X 4
    Other
    • Level: Entry
    • Area: 77
    • Dimensions: 11 X 7
    Dining room
    • Level: Entry
    • Area: 126
    • Dimensions: 14 X 9
    Family room
    • Level: Entry
    • Area: 169
    • Dimensions: 13 X 13
    Kitchen
    • Level: Entry
    • Area: 121
    • Dimensions: 11 X 11
    Laundry
    • Level: Basement
    • Area: 117
    • Dimensions: 13 X 9
    Media room
    • Level: Basement
    • Area: 462
    • Dimensions: 42 X 11
    Other
    • Level: Entry
    • Area: 126
    • Dimensions: 9 X 14
    Heating
    • Forced Air, Natural Gas
    Cooling
    • Ceiling Fans, Central Air
    Appliances
    • Included: Dryer, Free Standing Gas Range, Free Standing Refrigerator, Stainless Steel Appliances, Washer
    • Laundry: Laundry Room
    Features
    • Basement: Finished,Full
    • Has fireplace: No
    Interior area
    • Total interior livable area: 2,420 sqft
    • Finished area above ground: 1,219
    • Finished area below ground: 1,201

    Property

    Parking
    • Total spaces: 1
    • Parking features: One Car Garage, Attached, Direct Access, Electricityin Garage, Garage Faces Front, Garage Door Opener
    • Attached garage spaces: 1
    Features
    • Levels: One
    • Stories: 1
    • Entry location: GroundLevelwSteps
    • Patio & porch: Breezeway, Deck, Patio
    • Pool features: None
    • Fencing: Fenced,Fencing Allowed
    Lot
    • Size: 9,147 sqft
    • Dimensions: 80 x 113 x 80 x 114
    Details
    • Parcel number: 1329254007
    • Special conditions: Short Sale No,Standard

    Construction

    Type & style
    • Home type: SingleFamily
    • Architectural style: Ranch
    • Property subtype: Single Family Residence
    Materials
    • Brick
    • Foundation: Basement, Block
    • Roof: Asphalt
    Condition
    • New construction: No
    • Year built: 1957
    • Major remodel year: 2026

    Utilities & green energy

    • Sewer: Public Sewer
    • Water: Public

    Community & neighborhood

    Security
    • Security features: Exterior Video Surveillance, Security System Owned, Smoke Detectors
    Location
    • Region: Warren
    • Subdivision: DOBBS SUB

    Other

    Other facts
    • Listing agreement: Exclusive Right To Sell
    • Listing terms: Cash,Conventional,FHA,Va Loan

    Price history

    DateEventPrice
    6/18/2026Pending sale$259,900-4.1%$107/sqft
    Source: Realcomp II #20261030500 Report a problem
    6/16/2026Sold$271,000+4.3%$112/sqft
    Source: Realcomp II #20261030500 Report a problem
    5/9/2026Listed for sale$259,900+159.9%$107/sqft
    Source: Realcomp II #20261030500 Report a problem
    11/20/2025Sold$100,000$41/sqft
    Source: Public Record Report a problem

    Public tax history

    YearProperty taxesTax assessment
    2025$2,365 +3.2%$107,950 +10.3%
    2024$2,292 +6.1%$97,840 +14.6%
    2023$2,160 +1.6%$85,390 +15.5%
    2022$2,126 -3.2%$73,930 +5.1%
    2021$2,196 $70,330 +6.3%
    2020$2,196 +4.5%$66,150 +2.3%
    2019$2,102 +7.3%$64,660 +45.2%
    2018$1,960 $44,520 +24%
    2017-- $35,900
    2016-- $35,900 +2%
    2015$4,092 $35,200 +9.7%
    2013$4,092 $32,080

    Find assessor info on the county website

    Neighborhood: 48091

    Nearby schools

    GreatSchools rating
    Get a cash offer in 3 minutes
    Find out how much your home could sell for in as little as 3 minutes with a no-obligation cash offer.
    Estimated market value
    $271,200
    Get a cash offer in 3 minutes
    Find out how much your home could sell for in as little as 3 minutes with a no-obligation cash offer.
    Estimated market value
    $271,200