Skip main navigation
Pending
  • $2,450,000

    24362 SW Baker Rd, Sherwood, OR 97140

    4beds
    4,248sqft
    : 
    $16,280/mo
    Get pre-qualified
    Residential, Single Family Residence
    Built in 2016
    5.35 Acres Lot
    $-- Zestimate®
    $577/sqft
    $-- HOA

    What's special

    Cozy living-room fireplaceLarge dry lotDedicated office with built-insAttached covered mud-free paddocksGas rangeMultiple sinksGourmet kitchen
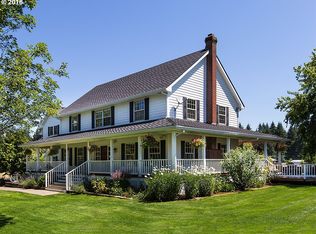
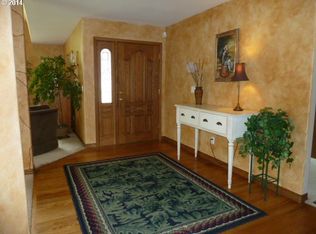
    Welcome to Dragonfly Farm, prime gated Sherwood estate on 5+ acres — tucked at the end of a quiet private drive, this custom-built 2016 modern home blends elegance, warmth, and thoughtful design the moment you reach the striking architectural front door. Flooded with light from a dramatic wall of windows, the 4,248sqft residence offers 4 bedrooms and 5.1 baths, including two oversized main-level primary suites for flexible living. The vaulted central living area, finished in clear vertical-grain fir, creates a breathtaking heart-of-the-home with an open-concept kitchen, dining, and family space that captures nearly 180 degrees of natural light. The gourmet kitchen is a chef’s dream — gas range, dual ovens, multiple sinks, café station, walk-in pantry, custom cabinetry, and a generous island with seating. The dining area flows seamlessly to an attached covered, heated patio for alfresco dining, while a cozy living-room fireplace provides warmth on chilly nights. A dedicated office with built-ins, a convenient mud room with abundant storage, main-level laundry and full bath, plus direct access to the attached three-car garage add everyday functionality. An additional en-suite with balcony sits upstairs, and guest or in-law quarters above the garage include a kitchenette and private entry. Equestrian facilities are exceptional: a beautiful barn with four generous 12X12 European-style stalls, Nelson waters, fans, cameras, attached covered mud-free paddocks, tack and feed rooms, bathroom, heated wash rack, cross ties, and attached hay storage. Train year-round in the 76' x 160' indoor arena with premium footing or enjoy the 80' x 180' outdoor arena and five fully fenced and cross-fenced grass pastures plus a large dry lot. Property features an efficient O2 composting system, farm deferral, and is move-in ready — a rare Sherwood combination of refined modern living and top-tier equestrian amenities.
    18 days
    |
    834
    |
    56
    |

    Zillow last checked:

    Listing updated:

    Listed by:

    Ryann Reinhofer 503-862-9601,

    Thoroughbred Real Estate Group Inc

    Source: RMLS (OR),MLS#: 361124282MLS Logo

      Facts & features

      Interior

      Bedrooms & bathrooms
      • Bedrooms: 4
      • Bathrooms: 6
      • Full bathrooms: 5
      • Partial bathrooms: 1
      • Main level bathrooms: 4
      Rooms
      • Room types: Bedroom 4, Office, Mud Room, Bedroom 2, Bedroom 3, Dining Room, Family Room, Kitchen, Living Room, Primary Bedroom
      Primary bedroom
      • Features: Closet Organizer, Double Sinks, Jetted Tub, Suite, Walkin Closet, Walkin Shower
      • Level: Main
      Bedroom 2
      • Features: Suite, Walkin Closet, Walkin Shower
      • Level: Main
      Bedroom 3
      • Features: Suite, Walkin Closet
      • Level: Upper
      Bedroom 4
      • Features: Hardwood Floors, Suite, Walkin Closet
      • Level: Upper
      Dining room
      • Features: Exterior Entry, Garden Window, Kitchen Dining Room Combo
      • Level: Main
      Family room
      • Features: Bookcases, Ceiling Fan, Family Room Kitchen Combo, Fireplace, Garden Window, Hardwood Floors
      • Level: Main
      Kitchen
      • Features: Builtin Range, Builtin Refrigerator, Dishwasher, Eating Area, Gas Appliances, Island, Kitchen Dining Room Combo, Builtin Oven, Butlers Pantry
      • Level: Main
      Living room
      • Features: Vaulted Ceiling
      • Level: Main
      Office
      • Features: Bookcases, Exterior Entry, Hardwood Floors
      • Level: Main
      Heating
      • Heat Pump, Mini Split, Fireplace(s)
      Cooling
      • Heat Pump
      Appliances
      • Included: Appliance Garage, Built In Oven, Built-In Range, Built-In Refrigerator, Convection Oven, Dishwasher, Disposal, Double Oven, Gas Appliances, Range Hood, Stainless Steel Appliance(s), Washer/Dryer, Propane Water Heater
      • Laundry: Laundry Room
      Features
      • Ceiling Fan(s), High Ceilings, High Speed Internet, Soaking Tub, Vaulted Ceiling(s), Suite, Walk-In Closet(s), Bookcases, Bathroom, Sink, Walkin Shower, Kitchen Dining Room Combo, Family Room Kitchen Combo, Eat-in Kitchen, Kitchen Island, Butlers Pantry, Closet Organizer, Double Vanity, Indoor, Plumbed, Storage, Cook Island, Pantry
      • Flooring: Hardwood, Wood, Concrete
      • Windows: Double Pane Windows, Garden Window(s)
      • Basement: Crawl Space
      • Number of fireplaces: 1
      • Fireplace features: Propane
      Interior area
      • Total structure area: 4,248
      • Total interior livable area: 4,248 sqft
      Video & virtual tour

      Property

      Parking
      • Total spaces: 3
      • Parking features: Off Street, Secured, RV Access/Parking, RV Boat Storage, Garage Door Opener, Attached, Detached, Extra Deep Garage
      • Attached garage spaces: 3
      Accessibility
      • Accessibility features: Accessible Entrance, Accessible Full Bath, Accessible Hallway, Caregiver Quarters, Garage On Main, Main Floor Bedroom Bath, Minimal Steps, Natural Lighting, Rollin Shower, Utility Room On Main, Accessibility
      Features
      • Levels: Two
      • Stories: 2
      • Patio & porch: Covered Patio
      • Exterior features: Garden, Raised Beds, Yard, Exterior Entry
      • Has spa: Yes
      • Spa features: Bath
      • Fencing: Cross Fenced,Fenced
      • Has view: Yes
      • View description: Trees/Woods
      Lot
      • Size: 5.35 Acres
      • Features: Cul-De-Sac, Gated, Level, Pasture, Sprinkler, Acres 5 to 7
      Details
      • Additional structures: Arena, Corral, CoveredArena, GuestQuarters, RVParking, RVBoatStorage, Workshop, SeparateLivingQuartersApartmentAuxLivingUnit, StableCoveredArena, HayStorage, Storage
      • Parcel number: 00801216
      • Zoning: RRFF5

      Construction

      Type & style
      • Home type: SingleFamily
      • Architectural style: NW Contemporary
      • Property subtype: Residential, Single Family Residence
      Materials
      • Wood Frame, Wood Siding, Other, Cement Siding
      • Foundation: Concrete Perimeter
      • Roof: Composition
      Condition
      • Approximately
      • New construction: No
      • Year built: 2016

      Utilities & green energy

      • Gas: Propane
      • Sewer: Septic Tank
      • Water: Well
      • Utilities for property: Cable Connected

      Community & HOA

      Community
      • Security: Entry, Security Gate, Security Lights
      HOA
      • Has HOA: No
      Location
      • Region: Sherwood

      Financial & listing details

      • Price per square foot: $577/sqft
      • Tax assessed value: $1,973,411
      • Annual tax amount: $15,224
      • Date on market: 7/16/2026
      • Cumulative days on market: 18 days
      • Listing terms: Cash,Conventional,Farm Credit Service
      • Road surface type: Gravel, Paved

        Estimated market value

        Not available

        Estimated sales range

        Not available

        Not available

        Price history

        DateEventPrice
        7/24/2026Pending sale$2,450,000$577/sqft
        Source: RMLS (OR) #361124282 Report a problem
        7/17/2026Listed for sale$2,450,000+180%$577/sqft
        Source: RMLS (OR) #361124282 Report a problem
        6/30/2015Sold$875,000-2.2%$206/sqft
        Source: RMLS (OR) #15347915 Report a problem
        6/13/2015Pending sale$895,000$211/sqft
        Source: RE/MAX EQUITY GROUP-BROADWAY OFFICE #15347915 Report a problem
        6/8/2015Listed for sale$895,000$211/sqft
        Source: RE/MAX EQUITY GROUP-BROADWAY OFFICE #15347915 Report a problem
        5/20/2015Pending sale$895,000$211/sqft
        Source: RE/MAX EQUITY GROUP-BROADWAY OFFICE #15347915 Report a problem
        3/21/2015Listed for sale$895,000$211/sqft
        Source: RE/MAX EQUITY GROUP-BROADWAY OFFICE #15347915 Report a problem
        2/15/2015Listing removed$895,000$211/sqft
        Source: RE/MAX EQUITY GROUP- LAKE OSWEGO #14587258 Report a problem
        5/25/2014Price change$895,000-4.7%$211/sqft
        Source: RE/MAX EQUITY GROUP- LAKE OSWEGO #14587258 Report a problem
        1/24/2014Listed for sale$939,000+108.7%$221/sqft
        Source: RE/MAX EQUITY GROUP- LAKE OSWEGO #14587258 Report a problem
        3/17/1997Sold$450,000$106/sqft
        Source: Public Record Report a problem

        Public tax history

        YearProperty taxesTax assessment
        2025$15,225 +4%$898,663 +3%
        2024$14,642 +2.2%$872,491 +3%
        2023$14,330 +13.5%$847,079 +3%
        2022$12,626 +2.4%$822,410 +3%
        2021$12,330 +2.2%$798,459 +3%
        2020$12,070 +2.3%$775,204 +3%
        2019$11,796 +8.1%$752,628 +9.3%
        2018$10,915 $688,413 +43.6%
        2017$10,915 +78.1%$479,371 +21.2%
        2016$6,130 $395,575 +3%
        2015$6,130 +4.6%$384,055 +3%
        2014$5,860 +11%$372,869 +5.6%
        2013$5,281 -1.1%$353,072 -0.2%
        2012$5,343 -3%$353,833 -2.2%
        2011$5,509 +0.7%$361,951 +3%
        2010$5,471 +2.5%$351,409 +3%
        2009$5,339 +7.4%$341,176 +3%
        2008$4,970 +2.1%$331,242 +3%
        2007$4,868 +40%$321,594 +19.9%
        2006$3,477 +2.7%$268,313 +3%
        2005$3,387 +1%$260,502 +3%
        2004$3,354 +3.1%$252,918 +3%
        2003$3,253 +2.7%$245,554 +3%
        2002$3,167 -32.9%$238,404 -31.7%
        2001$4,717 +6.2%$349,301 +3%
        2000$4,440 $339,127
        Find assessor info on the county website

        Monthly payment

        Est. payment

        Payment breakdown

        Explore the cost of this home by adjusting the details. Changes won't be saved.
        All calculations are estimates and provided by Zillow, Inc. for informational purposes only. Actual amounts may vary.
        HOA fees may include property taxes on listings classified as Co-Ops. Contact the listing agent and/or owner for fee details.
        Mortgage interest rates are dependent on a number of factors, including credit score, down payment, and repayment length. Interest rate data provided by Zillow Group Marketplace, Inc. as of 1/1/1970 from various mortgage lenders with which we have lead or other similar arrangements; the Estimated Payment is an average of those rates.
        See how much you could borrow to make a competitive offer.

        Climate risks

        Neighborhood: 97140

        Getting around

        5 / 100
        Car-Dependent
        32 / 100
        Somewhat Bikeable

        Nearby schools

        GreatSchools rating
        Schools provided by the listing agent
        • Elementary: Hawks View
        • Middle: Sherwood
        • High: Sherwood

        Source: RMLS (OR). This data may not be complete. We recommend contacting the local school district to confirm school assignments for this home.

        A local agent can set up tours, give advice and negotiate with sellers.

        Browse local experts

        Similar homes