Close to the Mission Viejo Aquatics Complex and Tennis Pavilion, this reimagined, modern-function floor plan offers 4 bedrooms and 3.5 baths on a quiet street backing to open space and the Oso Creek Trail—with mountain and city-light views. Bright, open-concept living features soaring ceilings, luxury vinyl plank flooring, recessed lighting, and matte-black accents. The chef’s kitchen includes a 13' quartz island, custom cabinetry, polished-brass hardware, a 36" professional 6-burner range, and a built-in JennAir coffee system. Convenient upgrades include: electrical with USB-C/dimmers, smart thermostat, hardwired smoke/CO alarms, exterior camera, and smart doorbell. Double wood entry doors open to a statement staircase with LED wall lighting. The upstairs primary suite enjoys expansive views; a secondary ensuite provides flexible guest or office use. Spanish-tile curb appeal, roof certification (per seller), manicured landscaping, and a 3-car garage complete the exterior. The backyard, framed by white roses, offers generous space with potential for a pool/spa or outdoor kitchen (buyer to verify). Convenient to shopping and dining.
Sold for $1,650,000
Listed by: eXp Realty of Southern California, Inc • Marc Blunden • Contact: 888-584-9427
Bought with: Realty Network
$1,650,000
24362 Via Santa Clara, Mission Viejo, CA 92692
4beds
2,478sqft
Single Family Residence
Built in 1973
6,000 Square Feet Lot
$1,666,400 Zestimate®
$666/sqft
$5,897 Estimated rent
Home value
$1,666,400
$1.53M - $1.80M
$5,897/mo
Zestimate® history
Owner options
List your home for rent
$5,897/mo
Rent Zestimate®
Find your next renter with Zillow Rental Manager. Plus, with online applications, you can quickly screen prospective tenants – for free.
$5,897/mo
Rent Zestimate®
Refinance and save
$10,481/mo
Est. payment
Refinancing to a lower rate could help reduce your monthly payments and save thousands over the life of the loan.
$10,481/mo
Est. payment
Explore your selling options
Work with a Zillow partner agent
Leverage their expertise and Zillow's premium Showcase listings to get your home seen by more buyers.
Get startedList with your own agent
Get your home in front of millions of buyers by listing it on Zillow.
Learn how to do itSell it yourself
Take full control of how buyers see your home on Zillow by listing For Sale by Owner (FSBO).
List your homeWhat's special
Zillow last checked:
Listing updated:
Listed by:
Marc Blunden DRE #02221972 949-599-4086,
eXp Realty of Southern California, Inc
Bought with:
Alex Farmanfarmai, DRE #01203218
Realty Network
Source: CRMLS,MLS#: OC25157205 Originating MLS: California Regional MLS
Originating MLS: California Regional MLSFacts & features
Interior
Bedrooms & bathrooms
- Bedrooms: 4
- Bathrooms: 4
- Full bathrooms: 2
- 3/4 bathrooms: 1
- 1/2 bathrooms: 1
- Main level bathrooms: 1
Rooms
- Room types: Bedroom, Family Room, Kitchen, Laundry, Living Room, Primary Bathroom, Primary Bedroom, Other, Utility Room, Dining Room
Primary bedroom
- Features: Primary Suite
Primary bedroom
- Features: Multiple Primary Suites
Bedroom
- Features: All Bedrooms Up
Bathroom
- Features: Bathroom Exhaust Fan, Bathtub, Closet, Dual Sinks, Enclosed Toilet, Quartz Counters, Remodeled, Soaking Tub, Separate Shower, Tub Shower
Kitchen
- Features: Kitchen Island, Kitchen/Family Room Combo, Quartz Counters, Remodeled, Self-closing Cabinet Doors, Self-closing Drawers, Updated Kitchen
Heating
- Central, Forced Air
Cooling
- Central Air
Appliances
- Included: 6 Burner Stove, Dishwasher, Free-Standing Range, Freezer, Disposal, Gas Range, Gas Water Heater, Microwave, Range Hood, Vented Exhaust Fan, Dryer, Washer
- Laundry: Laundry Room
Features
- Breakfast Bar, Ceiling Fan(s), Separate/Formal Dining Room, Eat-in Kitchen, Open Floorplan, Quartz Counters, Recessed Lighting, Storage, Unfurnished, All Bedrooms Up, Multiple Primary Suites, Primary Suite, Utility Room, Walk-In Closet(s)
- Flooring: Vinyl
- Doors: Double Door Entry, French Doors
- Windows: Double Pane Windows
- Has fireplace: Yes
- Fireplace features: Family Room, Gas Starter, Primary Bedroom
- Common walls with other units/homes: No Common Walls
Interior area
- Total interior livable area: 2,478 sqft
- Finished area below ground: 0
Property
Parking
- Total spaces: 6
- Parking features: Door-Multi, Door-Single, Driveway, Garage Faces Front, Garage, Garage Door Opener
- Attached garage spaces: 3
- Uncovered spaces: 3
Features
- Levels: Two
- Stories: 2
- Entry location: Front
- Patio & porch: Brick, Covered, Open, Patio
- Exterior features: Awning(s), Rain Gutters
- Pool features: None
- Spa features: None
- Fencing: Wrought Iron
- Has view: Yes
- View description: Canyon, Park/Greenbelt, Hills, Mountain(s), Neighborhood, Creek/Stream, Trees/Woods
- Has water view: Yes
- Water view: Creek/Stream
Lot
- Size: 6,000 Square Feet
- Features: Back Yard, Drip Irrigation/Bubblers, Front Yard, Greenbelt, Lawn, Landscaped, Near Park, Paved, Sprinkler System, Street Level
Details
- Parcel number: 80813207
- Special conditions: Standard
Construction
Type & style
- Home type: SingleFamily
- Architectural style: Contemporary,Mediterranean,Spanish
- Property subtype: Single Family Residence
Materials
- Stucco
- Foundation: Slab
- Roof: Mixed,Spanish Tile
Condition
- Updated/Remodeled,Turnkey
- New construction: No
- Year built: 1973
Utilities & green energy
- Sewer: Public Sewer
- Water: Public
- Utilities for property: Electricity Connected, Natural Gas Connected, Sewer Connected, Water Connected
Community & HOA
Community
- Features: Curbs, Fishing, Hiking, Lake, Street Lights, Sidewalks, Water Sports, Park
- Security: Closed Circuit Camera(s), Carbon Monoxide Detector(s), Smoke Detector(s)
- Subdivision: Madrid (Central) (Ma)
HOA
- Has HOA: Yes
- Amenities included: Picnic Area, Playground, Water
- HOA fee: $179 semi-annually
- HOA name: Lake Mission Viejo
- HOA phone: 949-770-1313
Location
- Region: Mission Viejo
Financial & listing details
- Price per square foot: $666/sqft
- Tax assessed value: $167,803
- Annual tax amount: $1,712
- Date on market: 7/16/2025
- Cumulative days on market: 199 days
- Listing terms: Cash,Conventional,Submit
- Inclusions: All kitchen appliances, washer and dryer
- Road surface type: Paved
Price history
| Date | Event | Price |
|---|---|---|
| 1/5/2026 | Listing removed | $6,300$3/sqft |
Source: CRMLS #OC25280610 Report a problem | ||
| 1/2/2026 | Sold | $1,650,000-2.7%$666/sqft |
Source:  CRMLS #OC25157205 Report a problem CRMLS #OC25157205 Report a problem | ||
| 1/2/2026 | Listed for rent | $6,300$3/sqft |
Source: CRMLS #OC25280610 Report a problem | ||
| 12/24/2025 | Pending sale | $1,695,000$684/sqft |
Source: CRMLS #OC25157205 Report a problem | ||
| 11/25/2025 | Contingent | $1,695,000$684/sqft |
Source: CRMLS #OC25157205 Report a problem | ||
| 11/7/2025 | Listed for sale | $1,695,000$684/sqft |
Source: CRMLS #OC25157205 Report a problem | ||
| 11/3/2025 | Contingent | $1,695,000$684/sqft |
Source: CRMLS #OC25157205 Report a problem | ||
| 9/19/2025 | Price change | $1,695,000-5%$684/sqft |
Source: CRMLS #OC25157205 Report a problem | ||
| 8/20/2025 | Listed for sale | $1,785,000$720/sqft |
Source: CRMLS #OC25157205 Report a problem | ||
| 8/3/2025 | Contingent | $1,785,000$720/sqft |
Source: CRMLS #OC25157205 Report a problem | ||
| 7/17/2025 | Listed for sale | $1,785,000$720/sqft |
Source: CRMLS #OC25157205 Report a problem | ||
| 7/2/2025 | Listing removed | $1,785,000$720/sqft |
Source: BHHS broker feed #OC25089724 Report a problem | ||
| 6/12/2025 | Price change | $1,785,000-8.5%$720/sqft |
Source:  Berkshire Hathaway HomeServices CA Properties #OC25089724 Report a problem Berkshire Hathaway HomeServices CA Properties #OC25089724 Report a problem | ||
| 5/13/2025 | Price change | $1,950,000-4.9%$787/sqft |
Source: BHHS broker feed #OC25089724 Report a problem | ||
| 4/25/2025 | Listed for sale | $2,050,000+761.3%$827/sqft |
Source: Berkshire Hathaway HomeServices CA Properties #OC25089724 Report a problem | ||
| 4/14/1994 | Sold | $238,000$96/sqft |
Source: Public Record Report a problem | ||
Public tax history
| Year | Property taxes | Tax assessment |
|---|---|---|
| 2025 | $1,712 +1.7% | $167,803 +2% |
| 2024 | $1,684 +6.7% | $164,513 +2% |
| 2023 | $1,579 +2% | $161,288 +2% |
| 2022 | $1,547 +2.1% | $158,126 +2% |
| 2021 | $1,516 +1% | $155,026 +1% |
| 2020 | $1,500 | $153,437 +2% |
| 2019 | $1,500 +2.1% | $150,429 +2% |
| 2018 | $1,470 +4.2% | $147,480 +2% |
| 2017 | $1,410 | $144,589 +2% |
| 2016 | $1,410 +2% | $141,754 +1.5% |
| 2015 | $1,382 +2.5% | $139,625 +2% |
| 2014 | $1,349 | $136,890 +0.5% |
| 2013 | -- | $136,272 +2% |
| 2012 | -- | $133,600 +2% |
| 2011 | -- | $130,981 +0.8% |
| 2010 | -- | $130,003 -0.2% |
| 2009 | -- | $130,313 +2% |
| 2008 | -- | $127,758 +2% |
| 2007 | -- | $125,253 +2% |
| 2006 | -- | $122,798 +2% |
| 2005 | -- | $120,391 +2% |
| 2004 | -- | $118,031 +1.9% |
| 2003 | -- | $115,868 +2% |
| 2002 | -- | $113,597 +2% |
| 2001 | $1,134 +1.6% | $111,370 +2% |
| 2000 | $1,116 | $109,187 |
Find assessor info on the county website
Neighborhood: 92692
Nearby homes
- $1,882,6005 bd3 ba2.9k sqft24352 Via Santa Clara, Mission Viejo, CA 92692Off Market
- $1,179,2003 bd3 ba1.9k sqft24376 Via Santa Clara, Mission Viejo, CA 92692Off Market
- $1,439,9004 bd3 ba2.1k sqft24342 Via Santa Clara, Mission Viejo, CA 92692Off Market

- $1,376,3003 bd2 ba1.8k sqft24392 Via Santa Clara, Mission Viejo, CA 92692Off Market
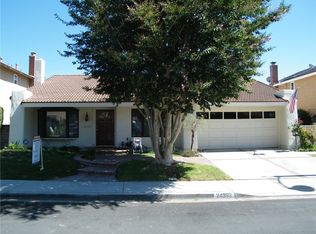
- $1,368,3004 bd3 ba2.1k sqft24361 Via Santa Clara, Mission Viejo, CA 92692Off Market
- $1,343,4003 bd2 ba1.8k sqft24332 Via Santa Clara, Mission Viejo, CA 92692Off Market
- $1,620,7004 bd2 ba2.3k sqft24351 Via Santa Clara, Mission Viejo, CA 92692Off Market
- $1,640,4004 bd3 ba2.3k sqft24402 Via Santa Clara, Mission Viejo, CA 92692Off Market
Nearby schools
GreatSchools rating
- 10/10Castille Elementary SchoolGrades: K-5Distance: 0.6 mi
- 9/10Newhart Middle SchoolGrades: 6-8Distance: 0.7 mi
- 9/10Capistrano Valley High SchoolGrades: 9-12Distance: 4.7 mi
Schools provided by the listing agent
- Elementary: Castille
- Middle: Fred Newhart
- High: Capistrano Valley
Source: CRMLS. This data may not be complete. We recommend contacting the local school district to confirm school assignments for this home.
Get a cash offer in 3 minutes
Find out how much your home could sell for in as little as 3 minutes with a no-obligation cash offer.
Estimated market value
$1,666,400
Get a cash offer in 3 minutes
Find out how much your home could sell for in as little as 3 minutes with a no-obligation cash offer.
Estimated market value
$1,666,400
- California
- Orange County
- Mission Viejo
- 92692
- 24362 Via Santa Clara
Nearby cities
Nearby zip codes
Other Mission Viejo Topics
