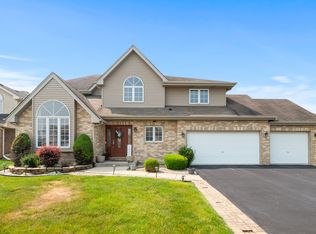
Welcome to this charming and updated home situated on a spacious corner lot in a desirable Crete neighborhood. Featuring a comfortable and functional layout. A standout feature of this home is the spacious primary suite, featuring a private full bath and heated floors for a spa-like experience, providing the perfect space to relax and unwind. Inside, you'll find comfortable living areas designed for everyday living and entertaining. Whether you're a first-time buyer, looking to upsize, or seeking a home in a welcoming neighborhood, this property is ready to impress. Great outdoor space for relaxing and entertaining with a 30ft long round pool surrounding the deck. Property Highlights: Spacious primary bedroom with private bath Desirable corner lot Recently seal-coated driveway Well-maintained interior and exterior Semi-Finished basement AC 2yr old, hot water tank 1yr old. Don't miss this opportunity to make 24363 Independence Blvd your next home. Seller will contribute toward buyer's closing cost with an acceptable offer. Schedule your showing today
Active
Price cut: $5K (9/17)
$422,000
24363 Independence Blvd, Crete, IL 60417
4beds
2,650sqft
Single Family Residence
Built in 2004
0.3 Acres Lot
$-- Zestimate®
$159/sqft
$-- HOA
What's special
Semi-finished basementCharming and updated homeDesirable corner lotSpacious corner lotSpacious primary suite
- 44 days
- 248
- 7
Zillow last checked:
Listing updated:
Listed by:
Rosio Spight (773)835-1980,
Coldwell Banker Realty
Source: MRED as distributed by MLS GRID,MLS#: 12728609
Facts & features
Interior
Bedrooms & bathrooms
- Bedrooms: 4
- Bathrooms: 4
- Full bathrooms: 3
- 1/2 bathrooms: 1
Rooms
- Room types: No additional rooms
Primary bedroom
- Features: Flooring (Carpet), Bathroom (Full)
- Level: Second
- Area: 240 Square Feet
- Dimensions: 16X15
Bedroom 2
- Features: Flooring (Carpet)
- Level: Second
- Area: 132 Square Feet
- Dimensions: 11X12
Bedroom 3
- Features: Flooring (Carpet)
- Level: Second
- Area: 110 Square Feet
- Dimensions: 11X10
Bedroom 4
- Features: Flooring (Carpet)
- Level: Second
- Area: 140 Square Feet
- Dimensions: 10X14
Dining room
- Features: Flooring (Luxury Vinyl)
- Level: Main
- Area: 143 Square Feet
- Dimensions: 11X13
Family room
- Features: Flooring (Luxury Vinyl), Window Treatments (Curtains/Drapes)
- Level: Main
- Area: 408 Square Feet
- Dimensions: 17X24
Kitchen
- Level: Main
- Area: 196 Square Feet
- Dimensions: 14X14
Laundry
- Level: Main
- Area: 88 Square Feet
- Dimensions: 11X8
Living room
- Features: Flooring (Luxury Vinyl), Window Treatments (Curtains/Drapes)
- Level: Main
- Area: 286 Square Feet
- Dimensions: 13X22
Heating
- Natural Gas
Cooling
- Central Air
Appliances
- Laundry: Gas Dryer Hookup, Electric Dryer Hookup
Features
- Vaulted Ceiling(s), Separate Dining Room
- Doors: Sliding Doors
- Windows: Drapes
- Basement: Partially Finished,Partial
- Number of fireplaces: 1
- Fireplace features: Wood Burning, Gas Starter, Family Room
Interior area
- Total structure area: 0
- Total interior livable area: 2,650 sqft
Property
Parking
- Total spaces: 2
- Parking features: Asphalt, Yes, Garage Owned, Attached, Garage
- Attached garage spaces: 2
Accessibility
- Accessibility features: No Disability Access
Features
- Stories: 2
- Patio & porch: Deck
Lot
- Size: 0.3 Acres
- Dimensions: 120x143
- Features: Corner Lot
Details
- Parcel number: 2315083040090000
- Special conditions: None
Construction
Type & style
- Home type: SingleFamily
- Property subtype: Single Family Residence
Materials
- Brick
- Roof: Asphalt
Condition
- New construction: No
- Year built: 2004
Utilities & green energy
- Sewer: Public Sewer
- Water: Public
Community & HOA
Community
- Features: Curbs, Sidewalks, Street Lights, Street Paved
- Subdivision: Williamsburg Place
HOA
- Services included: None
Location
- Region: Crete
Financial & listing details
- Price per square foot: $159/sqft
- Tax assessed value: $358,212
- Annual tax amount: $11,687
- Date on market: 8/14/2026
- Ownership: Fee Simple
Estimated market value
Not available
Estimated sales range
Not available
Not available
Price history
| Date | Event | Price |
|---|---|---|
| 9/17/2026 | Price change | $422,000-1.2%$159/sqft |
Source:  MRED as distributed by MLS GRID #12728609 Report a problem MRED as distributed by MLS GRID #12728609 Report a problem | ||
| 8/14/2026 | Listed for sale | $427,000$161/sqft |
Source: MRED as distributed by MLS GRID #12728609 Report a problem | ||
Public tax history
| Year | Property taxes | Tax assessment |
|---|---|---|
| 2024 | $11,687 +3% | $119,404 +12% |
| 2023 | $11,343 +9.2% | $106,620 +12.5% |
| 2022 | $10,390 +5.6% | $94,756 +9.2% |
| 2021 | $9,841 +3% | $86,757 +6.5% |
| 2020 | $9,549 +3.3% | $81,444 +6.4% |
| 2019 | $9,244 +1.5% | $76,545 +2.2% |
| 2018 | $9,112 +5.6% | $74,897 +8.5% |
| 2017 | $8,630 +0.6% | $68,998 +0.7% |
| 2016 | $8,576 +1.4% | $68,552 +2.7% |
| 2015 | $8,458 | $66,718 -1% |
| 2014 | $8,458 +2% | $67,392 -4.6% |
| 2013 | $8,293 -6.7% | $70,619 -15.2% |
| 2012 | $8,891 +2% | $83,235 -9.5% |
| 2011 | $8,715 +1.5% | $91,972 -7.5% |
| 2010 | $8,587 +2.6% | $99,430 -5.9% |
| 2009 | $8,368 -2.8% | $105,664 -7.6% |
| 2008 | $8,610 | $114,355 +4.1% |
| 2007 | -- | $109,820 +6.5% |
| 2006 | $8,064 +3.4% | $103,069 +5.3% |
| 2005 | $7,799 +88.8% | $97,881 +90.8% |
| 2004 | $4,132 | $51,288 |
Find assessor info on the county website
Monthly payment
Est. payment
Payment breakdown
Explore the cost of this home by adjusting the details. Changes won't be saved.Climate risks
Neighborhood: 60417
Nearby schools
Schools provided by the listing agent
- Elementary: Crete Elementary School
- District: 201U
Source: MRED as distributed by MLS GRID. This data may not be complete. We recommend contacting the local school district to confirm school assignments for this home.
Similar homes
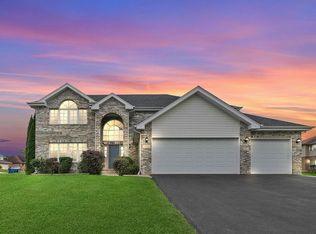
- $444,9004 bd4 ba3.9k sqft1575 Benton St, Crete, IL 60417Active
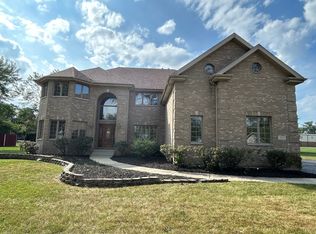 MLS ID #12745496, Daniel Robinson, Crosstown Realtors, Inc.. MRED as distributed by MLS GRID
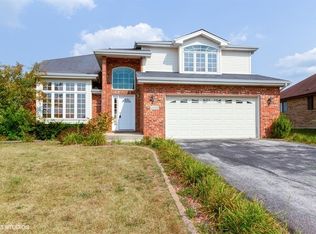
 - $485,0003 bd4 ba2.6k sqft23235 S Volbrecht Rd, Crete, IL 60417Active
 MLS ID #12749854, Millie Zigtema, GRI,SFR,SRS, McColly Rosenboom - B. MRED as distributed by MLS GRID
 - $283,9994 bd3 ba2.2k sqft73 Blackhawk Dr, Park Forest, IL 60466New
 MLS ID #12769472, Calvina Banner, Keller Williams Infinity. MRED as distributed by MLS GRID
 - $399,9004 bd3 ba2.2k sqft1348 Berry Ln, Flossmoor, IL 60422Active
 MLS ID #12758718, Joni Bradley-Scott, Keller Williams Preferred Rlty. MRED as distributed by MLS GRID
 - $499,9993 bd4 ba3.3k sqft9942 Forest St, Dyer, IN 46311For Sale
 MLS ID #845933, Rachel Peers-Port, Realty Executives Premier. NIRA as distributed by MLS GRID
 - $449,9004 bd4 ba3.4k sqft2961 Hillcrest Dr, Dyer, IN 46311For SaleMLS ID #841149, Michele Rotondi, McColly Real Estate. NIRA as distributed by MLS GRID
