Skip main navigation
Sold for $295,000
  • $295,000

    24363 SW 18TH LANE, NEWBERRY, FL 32669

    3beds
    1,314sqft
    Single Family Residence
    Built in 2025
    5,227 Square Feet Lot
    $294,800 Zestimate®
    $225/sqft
    $2,286 Estimated rent

    Home value

    $294,800

    $280,000 - $310,000

    $2,286/mo

    Zestimate® history
    Loading
    Loading...

    Owner options

    List your home for rent

    $2,286/mo

    Rent Zestimate®

    Find your next renter with Zillow Rental Manager. Plus, with online applications, you can quickly screen prospective tenants – for free.

    Learn more

    $2,286/mo

    Rent Zestimate®

    Refinance and save

    $2,238/mo

    Est. payment

    Refinancing to a lower rate could help reduce your monthly payments and save thousands over the life of the loan.

    See today's rates

    $2,238/mo

    Est. payment

    Explore your selling options

    Work with a Zillow partner agent

    Leverage their expertise and Zillow's premium Showcase listings to get your home seen by more buyers.

    Get started

    List with your own agent

    Get your home in front of millions of buyers by listing it on Zillow.

    Learn how to do it

    Sell it yourself

    Take full control of how buyers see your home on Zillow by listing For Sale by Owner (FSBO).

    List your home

    What's special

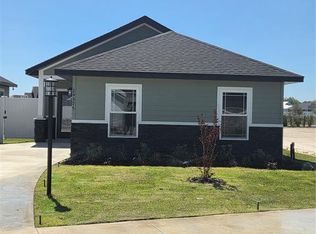
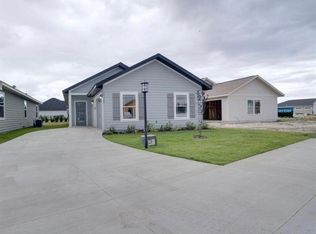
    Covered porchUpgraded engineered wood flooringHardiboard exteriorLow maintenance yardSprinkler system in front
    GOLF CART PROMO- NEW GOLF CART PROVIDED BY SELLER TO BUYER WITH CLOSED NEGOTIATED TRANSACTION (conditions apply) ***MOVE IN READY***COUNTRYWAY TOWN SQUARE*** Enjoy the ambience of a small town yet close to all you need. Beautiful just completed 3/2 in sought after community with pool, volleyball, Stonehouse Grill, Tortillas Tex-Mex, BIM health facility, NC Beef and more. Enjoy the home and community built by one of the areas’ premier builders, NORFLEET HOMES. Hardiboard exterior. The open spacious floorplan maximizes space and lives larger than its footage. Upgraded engineered wood flooring, open floor plan (open kitchen, family and dining), 9’ ceilings, fans, oversized 1 car garage, covered porch, fenced yard (larger premium), sprinkler system in front and Newberry utilities. HOA takes care of front yard! Low Maintenance yard. HOA paid quarterly/$250. Great location with downtown Newberry, grocery, pharmacy, stores, premier sports facilities and restaurants within 2.5 miles. Preschool, elementary, middle and high school all within 1 mile. Enjoy the outdoors and relax at one of the many springs and state parks within15-20 miles. Very accessible (within a half mile) to main arteries State Roads 26, 235 and 41/27 to Gainesville, Alachua, Trenton, Chiefland, High Springs & Archer. You will be PLEASANTLY SURPRISED at the cost of insurance for a new home and the affordable Newberry Utilities. Buyer should verify all information deemed important by them.

    Zillow last checked:

    Listing updated:

    Listed by:

    Tripp Norfleet, III 352-354-5110,

    NORFLEET HOMES REALTY, LLC 352-472-5780

    Bought with:

    Non-Member Agent

    STELLAR NON-MEMBER OFFICE

    Source: Stellar MLS,MLS#: GC538690MLS LogoOriginating MLS: Gainesville-Alachua

    Facts & features

    Interior

    Bedrooms & bathrooms
    • Bedrooms: 3
    • Bathrooms: 2
    • Full bathrooms: 2
    Primary bedroom
    • Features: Ceiling Fan(s), En Suite Bathroom, Walk-In Closet(s)
    • Level: First
    • Area: 177.6 Square Feet
    • Dimensions: 12x14.8
    Primary bathroom
    • Features: Dual Sinks, Exhaust Fan, Granite Counters, Water Closet/Priv Toilet
    • Level: First
    • Area: 54 Square Feet
    • Dimensions: 5x10.8
    Great room
    • Features: Ceiling Fan(s)
    • Level: First
    • Area: 213.28 Square Feet
    • Dimensions: 12.4x17.2
    Kitchen
    • Features: Granite Counters
    • Level: First
    • Area: 125.08 Square Feet
    • Dimensions: 10.6x11.8
    Heating
    • Central, Electric
    Cooling
    • Central Air
    Appliances
    • Included: Dishwasher, Disposal, Electric Water Heater, Exhaust Fan, Microwave, Range
    • Laundry: Electric Dryer Hookup, Inside, Laundry Room, Washer Hookup
    Features
    • Ceiling Fan(s), High Ceilings, Kitchen/Family Room Combo, Open Floorplan, Primary Bedroom Main Floor, Solid Surface Counters, Stone Counters, Thermostat, Tray Ceiling(s), Walk-In Closet(s)
    • Flooring: Carpet, Engineered Hardwood, Tile
    • Has fireplace: No
    Interior area
    • Total structure area: 1,610
    • Total interior livable area: 1,314 sqft

    Property

    Parking
    • Total spaces: 1
    • Parking features: Driveway
    • Attached garage spaces: 1
    • Has uncovered spaces: Yes
    • Details: Garage Dimensions: 20x15
    Features
    • Levels: One
    • Stories: 1
    • Patio & porch: Rear Porch
    • Exterior features: Irrigation System, Sidewalk
    • Fencing: Vinyl,Fenced
    Lot
    • Size: 5,227 Square Feet
    Details
    • Parcel number: 02544050218
    • Zoning: SFR
    • Special conditions: None

    Construction

    Type & style
    • Home type: SingleFamily
    • Architectural style: Cottage
    • Property subtype: Single Family Residence
    Materials
    • HardiPlank Type
    • Foundation: Slab
    • Roof: Shingle
    Condition
    • Completed
    • New construction: Yes
    • Year built: 2025
    Details
    • Builder model: The Dixie
    • Builder name: Edward Norfleet

    Utilities & green energy

    • Sewer: Public Sewer
    • Water: Public
    • Utilities for property: Electricity Connected, Fiber Optics, Phone Available, Public, Sewer Connected, Underground Utilities, Water Connected

    Community & HOA

    Community
    • Features: Deed Restrictions, Golf Carts OK, Pool, Sidewalks, Restaurant
    • Pet fee: $0 monthly
    • Subdivision: COUNTRYWAY OF NEWBERRY
    HOA
    • Has HOA: Yes
    • Amenities included: Pool
    • Services included: Community Pool, Maintenance Grounds
    • HOA fee: $83 monthly
    • HOA name: Bethany Thomas
    • HOA phone: 941-499-3424
    Location
    • Region: Newberry

    Financial & listing details

    • Price per square foot: $225/sqft
    • Tax assessed value: $50,000
    • Annual tax amount: $860
    • Date on market: 3/20/2026
    • Cumulative days on market: 67 days
    • Listing terms: Cash,Conventional,FHA,VA Loan
    • Ownership: Fee Simple
    • Total actual rent: 0
    • Electric utility on property: Yes
    • Road surface type: Asphalt

    Price history

    DateEventPrice
    7/22/2026Sold$295,000-1.3%$225/sqft
    Source: Stellar MLS #GC538690 Report a problem
    7/8/2026Contingent$299,000$228/sqft
    Source: Stellar MLS #GC538690 Report a problem
    5/27/2026Pending sale$299,000$228/sqft
    Source: Stellar MLS #GC538690 Report a problem
    3/20/2026Listed for sale$299,000$228/sqft
    Source: Stellar MLS #GC538690 Report a problem

    Public tax history

    YearProperty taxesTax assessment
    2025$861 -0.5%$36,179 +10%
    2024$865 +32.8%$32,890 +10%
    2023$651 $29,900
    Find assessor info on the county website

    Neighborhood: 32669

    Nearby schools

    GreatSchools rating
    Schools provided by the listing agent
    • Elementary: Newberry Elementary School-AL
    • Middle: Oak View Middle School
    • High: Newberry High School-AL

    Source: Stellar MLS. This data may not be complete. We recommend contacting the local school district to confirm school assignments for this home.

    Get a cash offer in 3 minutes
    Find out how much your home could sell for in as little as 3 minutes with a no-obligation cash offer.
    Estimated market value
    $294,800
    Get a cash offer in 3 minutes
    Find out how much your home could sell for in as little as 3 minutes with a no-obligation cash offer.
    Estimated market value
    $294,800