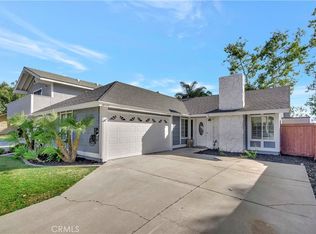
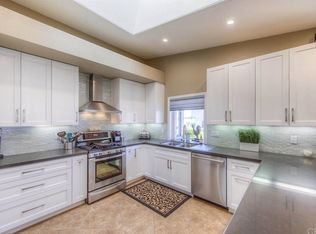
Nestled in the highly sought-after Hidden Lakes community of Lake Forest, this charming single-story home offers two bedrooms, two bathrooms, and 1,066 square feet of thoughtfully designed living space. Freshly painted with wood laminate flooring throughout, this home is a true blank canvas, ready for its next owner to bring their vision to life. Vaulted ceilings create an inviting sense of space, while the open-concept design seamlessly connects the main living areas. The kitchen opens to the dining room, providing an ideal setup for entertaining, and offers a picturesque view into your private backyard. The spacious primary suite serves as a peaceful retreat, complete with its own ensuite bathroom for added privacy and comfort. Direct garage access makes daily living even more convenient. Outside, the backyard is full of potential—whether you envision a lush green space with turf, a built-in BBQ for gatherings, or a serene garden escape. As a resident of Hidden Lakes, you’ll enjoy exclusive access to the Lake Forest Beach & Tennis Club, offering a junior Olympic pool, a swim lagoon, five lighted tennis courts, a pickleball court, basketball and volleyball courts, a fully equipped gym, and a private lounge with billiards. Perfectly situated just steps from the lake and within walking distance to Lake Forest Village, where you’ll find cozy cafés, dining, and shopping, this home also boasts easy access to Orange County’s finest attractions, including pristine beaches, the Irvine Spectrum, and The Great Park Sports Complex. Served by the award-winning Saddleback Valley Unified School District, with Santiago Elementary, Serrano Middle, and El Toro High School nearby, this is an opportunity to own in one of the area’s most desirable neighborhoods. Don’t miss your chance to make this home your own—schedule a private tour today.
Sold for $931,000
Listed by: eXp Realty of California Inc • Frank Del Rio • Contact: fdroffers@gmail.com
Bought with: Camino Real Realtors
$931,000
24365 Manzanita Dr, Lake Forest, CA 92630
2beds
1,066sqft
Single Family Residence
Built in 1977
5,250 Square Feet Lot
$945,500 Zestimate®
$873/sqft
$3,670 Estimated rent
Home value
$945,500
$870,000 - $1.03M
$3,670/mo
Zestimate® history
Owner options
List your home for rent
$3,670/mo
Rent Zestimate®
Find your next renter with Zillow Rental Manager. Plus, with online applications, you can quickly screen prospective tenants – for free.
$3,670/mo
Rent Zestimate®
Refinance and save
$6,102/mo
Est. payment
Refinancing to a lower rate could help reduce your monthly payments and save thousands over the life of the loan.
$6,102/mo
Est. payment
Explore your selling options
Work with a Zillow partner agent
Leverage their expertise and Zillow's premium Showcase listings to get your home seen by more buyers.
Get startedList with your own agent
Get your home in front of millions of buyers by listing it on Zillow.
Learn how to do itSell it yourself
Take full control of how buyers see your home on Zillow by listing For Sale by Owner (FSBO).
List your homeWhat's special
Ensuite bathroomSpacious primary suiteOpen-concept designVaulted ceilings
Zillow last checked:
Listing updated:
Listed by:
Frank Del Rio DRE #01321550 fdroffers@gmail.com,
eXp Realty of California Inc
Bought with:
Gilbert Pino, DRE #01081725
Camino Real Realtors
Source: CRMLS,MLS#: PW25028917 Originating MLS: California Regional MLS
Originating MLS: California Regional MLSFacts & features
Interior
Bedrooms & bathrooms
- Bedrooms: 2
- Bathrooms: 2
- Full bathrooms: 2
- Main level bathrooms: 2
- Main level bedrooms: 2
Rooms
- Room types: Living Room
Bathroom
- Features: Tub Shower
Heating
- Central
Cooling
- Central Air
Appliances
- Included: Dishwasher, Disposal
- Laundry: In Garage
Features
- High Ceilings, Open Floorplan
- Flooring: Laminate, Wood
- Has fireplace: Yes
- Fireplace features: Living Room
- Common walls with other units/homes: No Common Walls
Interior area
- Total interior livable area: 1,066 sqft
Property
Parking
- Total spaces: 2
- Parking features: Direct Access, Garage
- Attached garage spaces: 2
Features
- Levels: One
- Stories: 1
- Entry location: ground
- Patio & porch: Concrete, Patio
- Pool features: In Ground, Association
- Has spa: Yes
- Spa features: Association, In Ground
- Has view: Yes
- View description: None
Lot
- Size: 5,250 Square Feet
- Features: Yard
Details
- Parcel number: 61737449
- Zoning: R1
- Special conditions: Probate Listing
Construction
Type & style
- Home type: SingleFamily
- Property subtype: Single Family Residence
Materials
- Roof: Composition,Shingle
Condition
- New construction: No
- Year built: 1977
Utilities & green energy
- Sewer: Public Sewer
- Water: Public
Community & HOA
Community
- Features: Sidewalks
- Subdivision: Deane Lake Homes (Dl)
HOA
- Has HOA: Yes
- Amenities included: Billiard Room, Clubhouse, Sport Court, Dock, Fitness Center, Game Room, Meeting Room, Other Courts, Paddle Tennis, Playground, Pickleball, Pool, Recreation Room, Spa/Hot Tub, Tennis Court(s)
- HOA fee: $270 monthly
- HOA name: Lake Forest Community Assn. 1
- HOA phone: 714-357-9111
Location
- Region: Lake Forest
Financial & listing details
- Price per square foot: $873/sqft
- Tax assessed value: $949,620
- Date on market: 2/10/2025
- Cumulative days on market: 7 days
- Listing terms: Cash,Conventional,FHA,Submit,VA Loan
Price history
| Date | Event | Price |
|---|---|---|
| 3/14/2025 | Sold | $931,000+16.5%$873/sqft |
Source:  CRMLS #PW25028917 Report a problem CRMLS #PW25028917 Report a problem | ||
| 2/20/2025 | Pending sale | $799,000$750/sqft |
Source: CRMLS #PW25028917 Report a problem | ||
| 2/20/2025 | Listed for sale | $799,000$750/sqft |
Source: CRMLS #PW25028917 Report a problem | ||
Public tax history
| Year | Property taxes | Tax assessment |
|---|---|---|
| 2026 | -- | $949,620 +18.5% |
| 2025 | $8,454 +122.6% | $801,108 +117.7% |
| 2024 | $3,798 +2.4% | $367,946 +2% |
| 2023 | $3,709 +1.9% | $360,732 +2% |
| 2022 | $3,642 +2.1% | $353,659 +2% |
| 2021 | $3,568 +0.9% | $346,725 +1% |
| 2020 | $3,535 | $343,170 +2% |
| 2019 | $3,535 +2.1% | $336,442 +2% |
| 2018 | $3,463 +4.1% | $329,846 +2% |
| 2017 | $3,328 | $323,379 +2% |
| 2016 | $3,328 +1.7% | $317,039 +1.5% |
| 2015 | $3,272 +3.6% | $312,277 +2% |
| 2014 | $3,160 | $306,160 +0.5% |
| 2013 | -- | $304,777 +2% |
| 2012 | -- | $298,801 +2% |
| 2011 | -- | $292,943 +0.8% |
| 2010 | -- | $290,754 -0.2% |
| 2009 | -- | $291,445 +2% |
| 2008 | -- | $285,731 +2% |
| 2007 | -- | $280,129 +2% |
| 2006 | -- | $274,637 +2% |
| 2005 | -- | $269,252 +2% |
| 2004 | -- | $263,973 +1.9% |
| 2003 | -- | $259,135 +2% |
| 2002 | -- | $254,054 +21% |
| 2001 | $2,203 +20.3% | $210,000 +19.9% |
| 2000 | $1,831 | $175,101 |
Find assessor info on the county website
Neighborhood: 92630
Nearby homes
- $1,000,0003 bd2 ba1.3k sqft24371 Manzanita Dr, Lake Forest, CA 92630Sold
- $1,217,0004 bd3 ba1.7k sqft24375 Manzanita Dr, Lake Forest, CA 92630Off Market

- $1,226,6004 bd2 ba1.8k sqft22551 Hickory Pl, Lake Forest, CA 92630Off Market
- $1,481,1004 bd3 ba2.2k sqft22533 Overlake Dr, Lake Forest, CA 92630Off Market

- $1,338,0004 bd2 ba2k sqft24381 Manzanita Dr, Lake Forest, CA 92630Off Market
- $1,406,0004 bd3 ba2k sqft22531 Overlake Dr, Lake Forest, CA 92630Off Market
- $1,389,2003 bd2 ba1.9k sqft22535 Overlake Dr, Lake Forest, CA 92630Off Market
- $1,087,2003 bd2 ba1.9k sqft22525 Overlake Dr, Lake Forest, CA 92630Off Market
Nearby schools
GreatSchools rating
- 8/10Santiago STEAM Magnet Elementary SchoolGrades: K-6Distance: 0.7 mi
- 6/10Serrano Intermediate SchoolGrades: 7-8Distance: 0.2 mi
- 8/10El Toro High SchoolGrades: 9-12Distance: 1 mi
Schools provided by the listing agent
- Elementary: Santiago
- Middle: Serrano Intermediate
- High: El Toro
Source: CRMLS. This data may not be complete. We recommend contacting the local school district to confirm school assignments for this home.
Get a cash offer in 3 minutes
Find out how much your home could sell for in as little as 3 minutes with a no-obligation cash offer.
Estimated market value
$945,500
Get a cash offer in 3 minutes
Find out how much your home could sell for in as little as 3 minutes with a no-obligation cash offer.
Estimated market value
$945,500
- California
- Orange County
- Lake Forest
- 92630
- 24365 Manzanita Dr
Nearby cities
Nearby zip codes
Other Lake Forest Topics
