Skip main navigation
Sold for $384,900
  • $384,900

    24365 SW 13th Ln, Newberry, FL 32669

    4beds
    2,712sqft
    Single Family Residence
    Built in 2009
    7,841 Square Feet Lot
    $384,800 Zestimate®
    $142/sqft
    $2,810 Estimated rent

    Home value

    $384,800

    $366,000 - $404,000

    $2,810/mo

    Zestimate® history
    Loading
    Loading...

    Owner options

    List your home for rent

    $2,810/mo

    Rent Zestimate®

    Find your next renter with Zillow Rental Manager. Plus, with online applications, you can quickly screen prospective tenants – for free.

    Learn more

    $2,810/mo

    Rent Zestimate®

    Refinance and save

    $2,800/mo

    Est. payment

    Refinancing to a lower rate could help reduce your monthly payments and save thousands over the life of the loan.

    See today's rates

    $2,800/mo

    Est. payment

    Explore your selling options

    Work with a Zillow partner agent

    Leverage their expertise and Zillow's premium Showcase listings to get your home seen by more buyers.

    Get started

    List with your own agent

    Get your home in front of millions of buyers by listing it on Zillow.

    Learn how to do it

    Sell it yourself

    Take full control of how buyers see your home on Zillow by listing For Sale by Owner (FSBO).

    List your home

    What's special

    Modern styleExtra storageEpoxy flooringWell-designed kitchenSeparate garden soaker tubWalk-in showerDual walk-in closets
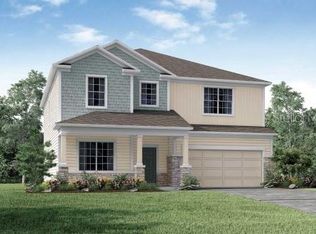
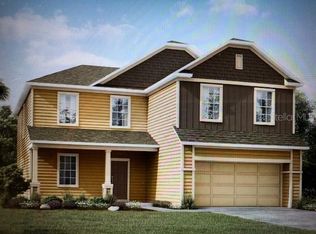
    This beautifully designed 2 story smart home, combining modern style and thoughtful details, creates a pleasant living experience. Nestled on a corner lot, it boasts 4 bedrooms, 2.5 bathrooms, 2 living rooms, and a bonus room providing a spacious and comfortable environment. As you enter, you'll be greeted by the large formal living room that welcomes tons of natural light, complemented by the alluring hand-scraped engineered hardwood floors that cover the main living area. The Owner's Suite is on the main floor, providing the benefit of single-level living. The suite includes dual walk-in closets, double vanities, a separate garden soaker tub, and a walk-in shower for a luxurious retreat. The heart of the home lies in its well-designed kitchen, featuring corian countertops, stainless steel appliances, custom cabinetry, and an open shelf pantry. The kitchen seamlessly flows into the dining area and family room, creating a perfect space for entertaining and everyday living. The family room enhances the charm of this home, equipped with an electric fireplace entertainment center, providing warmth and ambiance. The accessibility to the laundry room with extra storage and half bathroom on the first floor makes it easy to accommodate both owners and guest. Venturing upstairs, you'll discover a full bathroom and another generous sized living area, perfect for working from home, relaxation, or recreation. Three additional spacious bedrooms with accent trim walls do not disappoint as they offer comfort and style. The garage is not just a space for parking; it's heated and cooled with epoxy flooring and built-in shelving, providing versatility for various uses. The fully fenced backyard offers privacy and a perfect outdoor space for gatherings or peaceful moments. Don't miss the opportunity to make this residence your dream home. This home is located just 12 miles from Gainesville, the University of Florida, Shands Hospital, North Florida Hospital, I-75, local restaurants & shopping. Schedule a private showing today! Bedroom Closet Type: Walk-in Closet (Primary Bedroom).

    Zillow last checked:

    Listing updated:

    Listing Provided by:

    Van Alexander, Jr. 352-377-8899,

    WATSON REALTY CORP 352-377-8899

    Bought with:

    Van Alexander, Jr., 3370038

    WATSON REALTY CORP

    Source: Stellar MLS,MLS#: GC518535MLS LogoOriginating MLS: Gainesville-Alachua

    Facts & features

    Interior

    Bedrooms & bathrooms
    • Bedrooms: 4
    • Bathrooms: 3
    • Full bathrooms: 2
    • 1/2 bathrooms: 1
    Primary bedroom
    • Features: Dual Sinks, Garden Bath, Stone Counters, Tub with Separate Shower Stall, Water Closet/Priv Toilet, Walk-In Closet(s)
    • Level: First
    Kitchen
    • Features: Bar, Breakfast Bar, Pantry, Built-in Features
    • Level: First
    Living room
    • Features: Other
    • Level: First
    Heating
    • Central, Electric, Heat Pump
    Cooling
    • Central Air
    Appliances
    • Included: Convection Oven, Dishwasher, Disposal, Dryer, Microwave, Range, Refrigerator, Tankless Water Heater, Washer, Water Softener
    • Laundry: Laundry Closet
    Features
    • Ceiling Fan(s), Central Vacuum, High Ceilings, Kitchen/Family Room Combo, Living Room/Dining Room Combo, Open Floorplan, Primary Bedroom Main Floor, Solid Surface Counters, Solid Wood Cabinets, Thermostat, Walk-In Closet(s)
    • Flooring: Carpet, Engineered Hardwood
    • Doors: Sliding Doors
    • Windows: Blinds, Window Treatments
    • Has fireplace: Yes
    • Fireplace features: Electric, Family Room, Living Room, Non Wood Burning
    • Common walls with other units/homes: Corner Unit
    Interior area
    • Total structure area: 3,188
    • Total interior livable area: 2,712 sqft

    Property

    Parking
    • Total spaces: 2
    • Parking features: Garage Door Opener
    • Attached garage spaces: 2
    Features
    • Levels: Two
    • Stories: 2
    • Exterior features: Lighting, Rain Gutters, Sidewalk
    • Fencing: Wood
    Lot
    • Size: 7,841 sqft
    • Features: Conservation Area, Corner Lot, Sidewalk
    Details
    • Parcel number: 01933010049
    • Zoning: PRD
    • Special conditions: None

    Construction

    Type & style
    • Home type: SingleFamily
    • Architectural style: Contemporary
    • Property subtype: Single Family Residence
    Materials
    • Brick, Stucco
    • Foundation: Slab
    • Roof: Shingle
    Condition
    • Completed
    • New construction: No
    • Year built: 2009

    Utilities & green energy

    • Sewer: Public Sewer
    • Water: None
    • Utilities for property: BB/HS Internet Available, Cable Available, Cable Connected, Electricity Available, Electricity Connected, Phone Available, Public, Sewer Connected, Street Lights, Underground Utilities, Water Connected

    Community & neighborhood

    Security
    • Security features: Security System
    Community
    • Community features: Community Mailbox
    Location
    • Region: Newberry
    • Subdivision: NEWBERRY PLACE

    HOA & financial

    HOA
    • Has HOA: Yes
    • HOA fee: $47 monthly
    • Association name: Vesta Property Services
    Other fees
    • Pet fee: $0 monthly
    Other financial information
    • Total actual rent: 0

    Other

    Other facts
    • Listing terms: Cash,Conventional,FHA,VA Loan
    • Ownership: Fee Simple
    • Road surface type: Paved

    Price history

    DateEventPrice
    4/18/2024Sold$384,900$142/sqft
    Source: Stellar MLS #GC518535 Report a problem
    2/25/2024Pending sale$384,900$142/sqft
    Source: Stellar MLS #GC518535 Report a problem
    1/18/2024Listed for sale$384,900+44.8%$142/sqft
    Source: Stellar MLS #GC518535 Report a problem
    9/10/2019Sold$265,900-0.4%$98/sqft
    Source: Public Record Report a problem
    9/5/2019Listed for sale$266,900$98/sqft
    Source: Watson Realty Corp - NW 23rd Ave. #425498 Report a problem
    9/5/2019Pending sale$266,900$98/sqft
    Source: Watson Realty Corp - NW 23rd Ave. #425498 Report a problem
    8/7/2019Pending sale$266,900$98/sqft
    Source: Watson Realty Corp - NW 23rd Ave. #425498 Report a problem
    8/4/2019Price change$266,900-1.1%$98/sqft
    Source: Watson Realty Corp - NW 23rd Ave. #425498 Report a problem
    5/25/2019Listed for sale$269,900+20%$100/sqft
    Source: Watson Realty Corp - NW 23rd Ave. #425498 Report a problem
    1/6/2017Sold$225,000-3.2%$83/sqft
    Source: Public Record Report a problem
    9/21/2016Price change$232,500-2.7%$86/sqft
    Source: Coldwell Banker M.M. Parrish Realtors #376254 Report a problem
    7/6/2016Listed for sale$238,900+11.8%$88/sqft
    Source: Coldwell Banker M.M. Parrish Realtors #376254 Report a problem
    12/11/2009Sold$213,700$79/sqft
    Source: Public Record Report a problem

    Public tax history

    YearProperty taxesTax assessment
    2025$7,791 +81.4%$348,880 +50.5%
    2024$4,295 +2.3%$231,811 +3%
    2023$4,199 +2.6%$225,059 +3%
    2022$4,093 +0.9%$218,504 +3%
    2021$4,055 +1.4%$212,140 +1.4%
    2020$4,000 +10%$209,211 +10.6%
    2019$3,636 $189,092 -5.9%
    2018$3,636 -6.1%$201,000 +11.6%
    2017$3,872 -13.4%$180,100 +29.2%
    2016$4,470 +74.3%$139,450 +0.7%
    2015$2,565 -2.3%$138,490 +0.8%
    2014$2,626 +1.8%$137,400 -11%
    2013$2,579 $154,400 +2.1%
    2012-- $151,200 +0.2%
    2011-- $150,900 -14.4%
    2010-- $176,200 +781%
    2009-- $20,000
    2008-- $20,000
    2007-- --

    Find assessor info on the county website

    Neighborhood: 32669

    Nearby schools

    GreatSchools rating
    Get a cash offer in 3 minutes
    Find out how much your home could sell for in as little as 3 minutes with a no-obligation cash offer.
    Estimated market value
    $384,800
    Get a cash offer in 3 minutes
    Find out how much your home could sell for in as little as 3 minutes with a no-obligation cash offer.
    Estimated market value
    $384,800