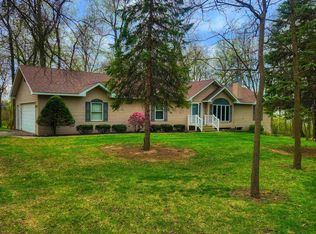
A generational opportunity to own an established income-producing rental operation just minutes outside of Lake Carroll! Hickory Hideaway has been successfully operated for more than 20 years and features 12 individual rental units thoughtfully situated across 10 acres. The accommodations are spread among four duplex-style buildings and four individual “Luxury Cabins.” Two of the duplexes are home to the “Country Cottages,” while the remaining two feature the “Rustic Whirlpool Cabins,” creating a unique mix of accommodations throughout the property. The site is nicely laid out with interconnected driveways, designated parking areas, walking paths, and a centrally located communal shelter/pavilion for guests to gather. Also included is a large mixed-use office/shop building featuring approximately 1,520 sq. ft. of shop space and 1,200 sq. ft. of living space, offering flexibility for on-site operations, management, storage, or additional use. Approximately 3.5± acres along the south side of the property provide open space for potential expansion or additional investment opportunities. With year-round rental use, more than two decades of successful operation, a location just minutes from Lake Carroll, and no HOA covenants, Hickory Hideaway presents a rare opportunity to acquire an established hospitality property with existing infrastructure, multiple income-producing units, and room for its next owner to continue building upon an established operation while taking this property into its next chapter.
Pending
$1,200,000
24366 Payne Rd, Shannon, IL 61078
2beds
1,200sqft
Single Family Residence
Built in 1997
10 Acres Lot
$1,144,000 Zestimate®
$1,000/sqft
$-- HOA
What's special
Four duplex-style buildingsWalking pathsDesignated parking areasInterconnected driveways
- 19 days
- 253
- 14
Zillow last checked:
Listing updated:
Listed by:
Kayden Schubert 815-291-3943,
Jim Sullivan Realty
Source: NorthWest Illinois Alliance of REALTORS®,MLS#: 202605597
Facts & features
Interior
Bedrooms & bathrooms
- Bedrooms: 2
- Bathrooms: 1
- Full bathrooms: 1
- Main level bathrooms: 1
- Main level bedrooms: 2
Primary bedroom
- Level: Main
- Area: 120.83
- Dimensions: 11.42 x 10.58
Bedroom 2
- Level: Main
- Area: 153.17
- Dimensions: 11.42 x 13.42
Kitchen
- Level: Main
- Area: 233.33
- Dimensions: 16.67 x 14
Living room
- Level: Main
- Area: 196
- Dimensions: 16 x 12.25
Heating
- Forced Air, Natural Gas
Cooling
- Central Air
Appliances
- Included: Dishwasher, Dryer, Microwave, Refrigerator, Stove/Cooktop, Washer, Water Softener, Gas Water Heater
- Laundry: Main Level
Features
- Windows: Window Treatments
- Has basement: No
- Has fireplace: No
Interior area
- Total structure area: 1,200
- Total interior livable area: 1,200 sqft
- Finished area above ground: 1,200
- Finished area below ground: 0
Property
Parking
- Total spaces: 2
- Parking features: Attached
- Garage spaces: 2
Features
- Has view: Yes
- View description: Country
Lot
- Size: 10 Acres
- Features: Wooded
Details
- Parcel number: 010517200005
Construction
Type & style
- Home type: SingleFamily
- Architectural style: Other
- Property subtype: Single Family Residence
Materials
- Metal
- Roof: Metal
Condition
- Year built: 1997
Utilities & green energy
- Electric: Circuit Breakers
- Sewer: Septic Tank
- Water: Well
Community & HOA
Community
- Subdivision: IL
Location
- Region: Shannon
Financial & listing details
- Price per square foot: $1,000/sqft
- Tax assessed value: $305,094
- Annual tax amount: $5,925
- Price range: $1.2M - $1.2M
- Date on market: 9/3/2026
- Cumulative days on market: 19 days
- Ownership: Fee Simple
- Road surface type: Hard Surface Road
Estimated market value
$1,144,000
$1.09M - $1.20M
$1,061/mo
Price history
| Date | Event | Price |
|---|---|---|
| 9/15/2026 | Pending sale | $1,200,000$1,000/sqft |
Source:  NorthWest Illinois Alliance of REALTORS® #202605597 Report a problem NorthWest Illinois Alliance of REALTORS® #202605597 Report a problem | ||
| 9/3/2026 | Listed for sale | $1,200,000$1,000/sqft |
Source: NorthWest Illinois Alliance of REALTORS® #202605597 Report a problem | ||
Public tax history
| Year | Property taxes | Tax assessment |
|---|---|---|
| 2025 | $5,925 -0.6% | $101,698 +0.2% |
| 2024 | $5,961 -4.7% | $101,479 +3.4% |
| 2023 | $6,256 -2.9% | $98,174 +0.2% |
| 2022 | $6,442 +6.9% | $97,992 +13% |
| 2021 | $6,028 +1.1% | $86,745 +0.2% |
| 2020 | $5,961 -7.4% | $86,596 -5.4% |
| 2019 | $6,437 -1.4% | $91,566 +0.1% |
| 2018 | $6,529 +0.3% | $91,442 -1.5% |
| 2017 | $6,512 +0.4% | $92,878 |
| 2016 | $6,486 | $92,878 -0.4% |
| 2015 | $6,486 -2.1% | $93,274 -4.1% |
| 2014 | $6,628 | $97,256 +3% |
| 2013 | $6,628 +27.5% | $94,378 +0.2% |
| 2009 | $5,200 | $94,234 |
Find assessor info on the county website
Monthly payment
Est. payment
Payment breakdown
Explore the cost of this home by adjusting the details. Changes won't be saved.Climate risks
Neighborhood: 61078
Nearby schools
Schools provided by the listing agent
- Elementary: Eastland
- Middle: Eastland
- High: Eastland
- District: Eastland
Source: NorthWest Illinois Alliance of REALTORS®. This data may not be complete. We recommend contacting the local school district to confirm school assignments for this home.