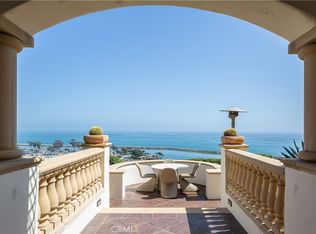
24366 Santa Clara Ave, Dana Point, CA 92629
Home value
$15,119,900
$13.91M - $16.48M
$7,918/mo
Owner options
$7,918/mo
Rent Zestimate®
Find your next renter with Zillow Rental Manager. Plus, with online applications, you can quickly screen prospective tenants – for free.
$7,918/mo
Rent Zestimate®
$92,925/mo
Est. payment
Refinancing to a lower rate could help reduce your monthly payments and save thousands over the life of the loan.
$92,925/mo
Est. payment
Explore your selling options
Work with a Zillow partner agent
Leverage their expertise and Zillow's premium Showcase listings to get your home seen by more buyers.
Get startedList with your own agent
Get your home in front of millions of buyers by listing it on Zillow.
Learn how to do itSell it yourself
Take full control of how buyers see your home on Zillow by listing For Sale by Owner (FSBO).
List your homeWhat's special
Zillow last checked:
Listing updated:
Andrew Wilson DRE # 01992361 949-274-5674,
Sotheby's International Realty 310-724-7000
Andrew Wilson, DRE # 01992361
Sotheby's International Realty
Facts & features
Interior
Bedrooms & bathrooms
- Bedrooms: 4
- Bathrooms: 6
- Full bathrooms: 4
- 1/2 bathrooms: 2
Bedroom
- Features: Converted Bedroom, Walk-In Closet(s)
Bathroom
- Features: Double Vanity(s), Linen Closet, Shower and Tub, Under Vanity Lighting
Kitchen
- Features: Kitchen Island, Marble Counters, Open to Family Room, Pantry, Stone Counters, Remodeled
Heating
- Central, Fireplace(s), Radiant, Solar Heat Other
Cooling
- Air Conditioning, Zoned
Appliances
- Included: Built-In And Free Standing, Gas Cooktop, Gas Grill, Microwave, Oven, Built-In Gas, Gas Oven, Range Hood, Bar Ice Maker, Barbeque, Ice Maker, Disposal, Dishwasher, Dryer, Range/Oven, Water Filter, Solar Hot Water, Gas Water Heater, Water Heater Unit
- Laundry: Inside, Laundry Room
Features
- Bar, Built-in Features, Smart Home, Wet Bar, Two Story Ceilings, Recessed Lighting, Built-Ins, Ceiling Fan(s), Breakfast Area, Dining Area, Eat-in Kitchen, Kitchen Island, Breakfast Counter / Bar, Family Kitchen, Formal Dining Rm
- Flooring: Stone
- Doors: Double Door Entry, French Doors
- Windows: Vertical Blinds, Tinted Windows, Screens, Skylight(s), Drapes
- Number of fireplaces: 3
- Fireplace features: Family Room, Living Room
Interior area
- Total structure area: 6,469
- Total interior livable area: 6,469 sqft
Property
Parking
- Total spaces: 8
- Parking features: Air Conditioned Garage, Attached, Auto Driveway Gate, Boat, Storage, Secured, Covered, Garage Door Opener, Driveway, Heated Garage, Guest, On Site, Parking Space, Private Garage, Garage Is Attached, Driveway Gate, Concrete, Private
- Attached garage spaces: 3
- Uncovered spaces: 5
Accessibility
- Accessibility features: Doors - Swing In, Doors w/Lever Handles
Features
- Levels: Two
- Stories: 2
- Entry location: Foyer
- Patio & porch: Deck, Lanai, Rock/Stone
- Exterior features: Balcony, Barbecue, Sauna Private
- Pool features: Gas Heat, Filtered, In Ground, Infinity, Tile, Waterfall, Salt Water, Heated, Heated And Filtered
- Has spa: Yes
- Spa features: Hot Tub, In Ground, Heated with Gas, Private, Tub With Jets
- Fencing: Wood,Block,Wrought Iron,Gate,Fenced Yard
- Has view: Yes
- View description: Bay, Panoramic, Ocean, Marina, Harbor, Coastline, City Lights, Bluff
- Has water view: Yes
- Water view: Bay,Ocean,Marina,Harbor,Coastline
- Waterfront features: Bay Front, Ocean
- Frontage type: Bluff Front
Lot
- Size: 0.34 Acres
- Dimensions: 100 x 150
- Features: 2-4 Lots, Front Yard, Back Yard, Curbs, Corners Established, Lawn, Landscaped, Wooded, Yard, Sidewalks, Storm Drains, Ocean Side Of Highway 1, Hilltop
Details
- Additional structures: None, Detached Guest House
- Parcel number: 68207107
- Special conditions: Standard
- Other equipment: Phone System, Intercom, Cable
Construction
Type & style
- Home type: SingleFamily
- Architectural style: Architectural
- Property subtype: Residential, Single Family Residence
Materials
- Combination, Glass, Hard Coat, Plaster, Rock, Steel Siding, Stone, Stucco, Wood Siding
- Foundation: Slab
- Roof: Flat
Condition
- Updated/Remodeled
- Year built: 2001
Utilities & green energy
- Electric: 220 Volt Location (Spa)
- Sewer: In Street Paid
- Water: Meter on Property
- Utilities for property: Cable Available
Green energy
- Energy generation: Solar
Community & neighborhood
Security
- Security features: Exterior Security Lights, Fire Sprinkler System, Prewired, Smoke Detector(s), T.V., Gated, Security Lights, Fire and Smoke Detection System, Card/Code Access, Carbon Monoxide Detector(s), Automatic Gate, Alarm System
Location
- Region: Dana Point
Other
Other facts
- Road surface type: Asphalt
Price history
| Date | Event | Price |
|---|---|---|
| 2/20/2025 | Sold | $15,000,000-7.7%$2,319/sqft |
Source: | ||
| 1/13/2025 | Contingent | $16,250,000$2,512/sqft |
Source: | ||
| 8/28/2024 | Listed for sale | $16,250,000$2,512/sqft |
Source: | ||
| 5/8/2024 | Listing removed | -- |
Source: | ||
| 11/29/2023 | Listed for sale | $16,250,000+79.1%$2,512/sqft |
Source: | ||
| 10/26/2017 | Sold | $9,075,000-8.2%$1,403/sqft |
Source: Public Record Report a problem | ||
| 10/3/2017 | Pending sale | $9,888,000$1,529/sqft |
Source: Surterre Properties #LG17126226 Report a problem | ||
| 6/6/2017 | Listed for sale | $9,888,000+434.5%$1,529/sqft |
Source: Surterre Properties #LG17126226 Report a problem | ||
| 5/27/1998 | Sold | $1,850,000$286/sqft |
Source: Public Record Report a problem | ||
Public tax history
| Year | Property taxes | Tax assessment |
|---|---|---|
| 2025 | $106,642 +1.3% | $10,325,799 +2% |
| 2024 | $105,274 +2.2% | $10,123,333 +2% |
| 2023 | $103,038 +2.1% | $9,924,837 +2% |
| 2022 | $100,949 +2% | $9,730,233 +2% |
| 2021 | $98,982 | $9,539,445 +1% |
| 2020 | -- | $9,441,630 +2% |
| 2019 | $97,720 +2% | $9,256,500 +2% |
| 2018 | $95,795 +13.6% | $9,075,000 +11.5% |
| 2017 | $84,306 | $8,137,000 +7.6% |
| 2016 | $84,306 +7.8% | $7,563,612 +1.5% |
| 2015 | $78,229 +12.5% | $7,450,000 +9.7% |
| 2014 | $69,528 | $6,792,000 +8.8% |
| 2013 | -- | $6,240,000 |
| 2012 | -- | $6,240,000 -4% |
| 2011 | -- | $6,500,000 -24.8% |
| 2010 | -- | $8,638,933 +1.8% |
| 2009 | -- | $8,489,664 +2% |
| 2008 | -- | $8,323,200 |
| 2007 | -- | $8,323,200 +2% |
| 2006 | -- | $8,160,000 +145.3% |
| 2005 | -- | $3,327,140 +2% |
| 2004 | -- | $3,261,902 +1.9% |
| 2003 | -- | $3,202,119 +2.6% |
| 2002 | -- | $3,121,533 +46.7% |
| 2001 | $21,770 +17.4% | $2,127,437 +17.7% |
| 2000 | $18,539 | $1,807,223 |
Find assessor info on the county website
Neighborhood: 92629
Nearby schools
GreatSchools rating
- 7/10Richard Henry Dana Elementary SchoolGrades: K-5Distance: 0.3 mi
- 8/10Marco Forster Middle SchoolGrades: 6-8Distance: 2.2 mi
- 9/10Dana Hills High SchoolGrades: 9-12Distance: 1 mi
Get a cash offer in 3 minutes
- California
- Orange County
- Dana Point
- 92629
- 24366 Santa Clara Ave