Skip main navigation
Sold for $885,000
  • $885,000

    24366 Taft Rd, Novi, MI 48375

    4beds
    5,271sqft
    Single Family Residence
    Built in 2000
    0.65 Acres Lot
    $889,100 Zestimate®
    $168/sqft
    $5,939 Estimated rent

    Home value

    $889,100

    $845,000 - $934,000

    $5,939/mo

    Zestimate® history
    Loading
    Loading...

    Owner options

    List your home for rent

    $5,939/mo

    Rent Zestimate®

    Find your next renter with Zillow Rental Manager. Plus, with online applications, you can quickly screen prospective tenants – for free.

    Learn more

    $5,939/mo

    Rent Zestimate®

    Refinance and save

    $5,799/mo

    Est. payment

    Refinancing to a lower rate could help reduce your monthly payments and save thousands over the life of the loan.

    See today's rates

    $5,799/mo

    Est. payment

    Explore your selling options

    Work with a Zillow partner agent

    Leverage their expertise and Zillow's premium Showcase listings to get your home seen by more buyers.

    Get started

    List with your own agent

    Get your home in front of millions of buyers by listing it on Zillow.

    Learn how to do it

    Sell it yourself

    Take full control of how buyers see your home on Zillow by listing For Sale by Owner (FSBO).

    List your home

    What's special

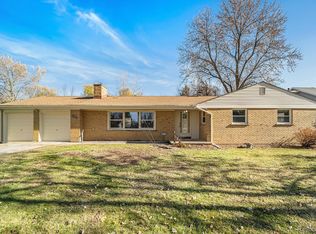
    Custom built brick Cape Cod on a beautifully landscaped and private .65-acre lot with no HOA, near top-rated Novi High School & Novi Woods Elementary School, offering nearly 5,300 sqft of finished living space including 3,271sqft above grade. Impeccably maintained & move-in ready, this home reflects pride of ownership throughout. Features include a 2-story foyer w/curved staircase, Great Room w/soaring ceilings & gas fireplace, hardwood flrs through the kitchen & dining area, custom built-in bar w/granite countertop & prep sink, & spacious kitchen with granite countertops, peninsula seating, abundant cabinetry, updated stainless steel LG appls w/double oven, oversized walk-in pantry, and sunny breakfast area with doorwall opening to an expansive paver patio overlooking the mature backyard. First-floor primary retreat features vaulted ceilings, tranquil backyard views, dressing area, dual walk-in closets, & spacious en suite bath w/jetted tub and spa-inspired walk-in shower. Upper level features 3 add'l bdrms & 2 full baths, including a private guest suite. First-floor den w/hardwood floors, built-in shelving, and French glass doors. First-floor laundry/mud room off the oversized 3-car garage w/exceptional ceiling height offering flexibility for storage, vehicle lifts, hobby space, or recreational equipment. Finished bsmt offers expansive multi-functional living areas including a custom bar, second gas fireplace, built-in media area, recreation space w/room for pool table, fitness area w/sink, full bath, and 2 add'l flex rooms w/closets & oversized daylight windows. Major updates include roof w/transferable 30-year warranty (2024), attic insulation (2024), radon mitigation system (2024), dual 50-gallon water heaters including one replaced in 2023, smart sump pump system, garage epoxy flooring (2023), numerous smart-home & mechanical updates. Homes offering this combination of space, privacy, and flexibility rarely become available in such a desirable Novi location.

    Zillow last checked:

    Listing updated:

    Listed by:

    Jeff Glover 734-259-1100,

    KW Professionals,

    Kelly McHenry 313-418-1653,

    KW Professionals

    Bought with:

    Michelle Payne, 6501239559

    3DX Real Estate LLC

    Source: Realcomp II,MLS#: 20261031246MLS Logo

    Facts & features

    Interior

    Bedrooms & bathrooms
    • Bedrooms: 4
    • Bathrooms: 5
    • Full bathrooms: 4
    • 1/2 bathrooms: 1
    Primary bedroom
    • Level: Entry
    • Area: 280
    • Dimensions: 14 X 20
    Bedroom
    • Level: Second
    • Area: 154
    • Dimensions: 14 X 11
    Bedroom
    • Level: Second
    • Area: 150
    • Dimensions: 15 X 10
    Bedroom
    • Level: Second
    • Area: 182
    • Dimensions: 14 X 13
    Bedroom
    • Level: Basement
    • Area: 192
    • Dimensions: 12 X 16
    Bedroom
    • Level: Basement
    • Area: 99
    • Dimensions: 9 X 11
    Primary bathroom
    • Level: Entry
    • Area: 182
    • Dimensions: 14 X 13
    Other
    • Level: Second
    • Area: 56
    • Dimensions: 8 X 7
    Other
    • Level: Second
    • Area: 56
    • Dimensions: 8 X 7
    Other
    • Level: Basement
    • Area: 121
    • Dimensions: 11 X 11
    Other
    • Level: Entry
    • Area: 35
    • Dimensions: 7 X 5
    Dining room
    • Level: Entry
    • Area: 228
    • Dimensions: 12 X 19
    Kitchen
    • Level: Entry
    • Area: 414
    • Dimensions: 18 X 23
    Laundry
    • Level: Entry
    • Area: 120
    • Dimensions: 20 X 6
    Library
    • Level: Entry
    • Area: 132
    • Dimensions: 12 X 11
    Living room
    • Level: Entry
    • Area: 380
    • Dimensions: 19 X 20
    Other
    • Level: Basement
    • Area: 1305
    • Dimensions: 45 X 29
    Other
    • Level: Basement
    • Area: 910
    • Dimensions: 35 X 26
    Heating
    • Forced Air, Natural Gas
    Cooling
    • Ceiling Fans, Central Air
    Appliances
    • Included: Built In Electric Oven, Built In Electric Range, Bar Fridge, Dishwasher, Disposal, Double Oven, Dryer, Free Standing Refrigerator, Humidifier, Ice Maker, Microwave, Washer
    • Laundry: Laundry Room
    Features
    • Entrance Foyer, High Speed Internet, Jetted Tub, Programmable Thermostat, Wet Bar
    • Basement: Daylight,Finished,Full
    • Has fireplace: Yes
    • Fireplace features: Basement, Family Room, Great Room
    Interior area
    • Total interior livable area: 5,271 sqft
    • Finished area above ground: 3,271
    • Finished area below ground: 2,000

    Property

    Parking
    • Total spaces: 3
    • Parking features: Three Car Garage, Attached, Direct Access, Driveway, Electricityin Garage, Garage Door Opener, Oversized, Garage Faces Side, Side Entrance, Workshop In Garage
    • Garage spaces: 3
    Accessibility
    • Accessibility features: Smart Technology
    Features
    • Levels: Two
    • Stories: 2
    • Entry location: GroundLevel
    • Patio & porch: Patio, Porch
    • Exterior features: Lighting
    • Pool features: None
    Lot
    • Size: 0.65 Acres
    • Dimensions: 94.6 x 300
    • Features: Sprinklers
    Details
    • Additional structures: Sheds
    • Parcel number: 2222301019
    • Special conditions: Short Sale No,Standard

    Construction

    Type & style
    • Home type: SingleFamily
    • Architectural style: Cape Cod
    • Property subtype: Single Family Residence
    Materials
    • Brick
    • Foundation: Active Radon Mitigation, Basement, Poured, Sump Pump
    • Roof: Asphalt
    Condition
    • New construction: No
    • Year built: 2000

    Utilities & green energy

    • Sewer: Public Sewer
    • Water: Public
    • Utilities for property: Cable Available

    Community & HOA

    Community
    • Security: Exterior Video Surveillance
    • Subdivision: SALOWS WALNUT HILL
    HOA
    • Has HOA: No
    Location
    • Region: Novi

    Financial & listing details

    • Price per square foot: $168/sqft
    • Tax assessed value: $311,370
    • Annual tax amount: $11,613
    • Date on market: 5/15/2026
    • Cumulative days on market: 7 days
    • Listing agreement: Exclusive Right To Sell
    • Listing terms: Cash,Conventional,Va Loan

    Price history

    DateEventPrice
    6/17/2026Sold$885,000+4.1%$168/sqft
    Source: Realcomp II #20261031246 Report a problem
    5/18/2026Pending sale$849,900$161/sqft
    Source: Realcomp II #20261031246 Report a problem
    5/15/2026Listed for sale$849,900+78.9%$161/sqft
    Source: Realcomp II #20261031246 Report a problem
    12/29/2016Sold$475,000-2.1%$90/sqft
    Source: Public Record Report a problem
    9/19/2016Price change$484,999-2.8%$92/sqft
    Source: RE/MAX Classic #216027810 Report a problem
    9/11/2016Price change$499,000-9.3%$95/sqft
    Source: RE/MAX Classic #216027810 Report a problem
    5/13/2016Price change$550,000+10%$104/sqft
    Source: RE/MAX Classic #216027810 Report a problem
    4/2/2016Listed for sale$499,900+19.6%$95/sqft
    Source: RE/MAX Classic #216027810 Report a problem
    2/6/2003Sold$418,000$79/sqft
    Source: Public Record Report a problem
    10/25/2002Sold$418,000+530.3%$79/sqft
    Source: Agent Provided Report a problem
    12/21/1999Sold$66,317$13/sqft
    Source: Public Record Report a problem

    Public tax history

    YearProperty taxesTax assessment
    2025-- $512,970 +8.8%
    2024-- $471,590 +19%
    2023-- $396,240 +10.6%
    2022-- $358,360 +4.7%
    2021-- $342,250 +3.6%
    2020-- $330,400 +22.6%
    2019-- $269,450 +12.2%
    2015-- $240,250 +4.4%
    2014-- $230,150 +7.4%
    2011-- $214,350 -9.2%
    2010-- $236,150
    2009-- $236,150 +4%
    2003-- $227,000 +9.4%
    2002-- $207,550 +20.5%
    2001$7,779 +522.2%$172,200 +566.2%
    2000$1,250 $25,850
    Find assessor info on the county website

    Neighborhood: 48375

    Nearby schools

    GreatSchools rating
    Get a cash offer in 3 minutes
    Find out how much your home could sell for in as little as 3 minutes with a no-obligation cash offer.
    Estimated market value
    $889,100
    Get a cash offer in 3 minutes
    Find out how much your home could sell for in as little as 3 minutes with a no-obligation cash offer.
    Estimated market value
    $889,100