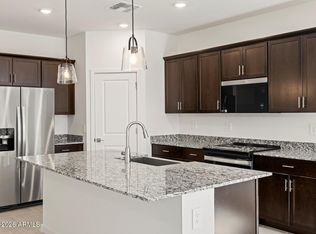
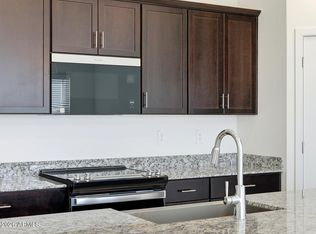
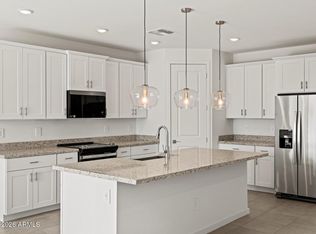
Built for Comfort and Connection! The Mason features an expansive great room that's perfect for movie nights, game-day gatherings, or simply relaxing with friends and family. Designed with open concept living in mind, this home offers the ideal space to unwind and entertain with ease and is finished with white shaker style cabinets with hardware, granite kitchen counters, tile flooring and carpet in the bedrooms! INCLUDED - washer, dryer, window blinds, refrigerator and MORE! Residents will ENJOY a park, walking trails and MORE! Shopping and recreation nearby! Each home is built with innovative, energy-efficient features designed to help you ENJOY more SAVINGS!
Pending
Price cut: $40K (9/3)
$329,990
24366 W LONG Avenue, Buckeye, AZ 85326
4beds
1,832sqft
Single Family Residence
Built in 2026
5,520 Square Feet Lot
$-- Zestimate®
$180/sqft
$119/mo HOA
What's special
Open concept livingCarpet in the bedroomsGranite kitchen countersTile flooringExpansive great room
- 66 days
- 219
- 23
Zillow last checked:
Listing updated:
Listed by:
Joseph A Elberts 480-448-4728,
Meritage Homes of Arizona, Inc
Source: ARMLS,MLS#: 7050650
Facts & features
Interior
Bedrooms & bathrooms
- Bedrooms: 4
- Bathrooms: 2
- Full bathrooms: 2
Heating
- ENERGY STAR Qualified Equipment, Electric
Cooling
- HVAC SEER Rating, ENERGY STAR Qualified Equipment, Programmable Thmstat
Appliances
- Included: Dryer, Washer, Refrigerator, Built-in Microwave, Dishwasher, Disposal, Electric Range
- Laundry: Inside, Engy Star (See Rmks)
Features
- Pantry, Granite Counters, Double Vanity, Eat-in Kitchen, Breakfast Bar, 9+ Flat Ceilings, No Interior Steps, Kitchen Island, 3/4 Bath Master Bdrm
- Flooring: Carpet, Tile
- Windows: Low Emissivity Windows, Double Pane Windows, ENERGY STAR Qualified Windows, Vinyl Frame
- Has basement: No
- Has fireplace: No
Interior area
- Total structure area: 1,832
- Total interior livable area: 1,832 sqft
Property
Parking
- Total spaces: 4
- Parking features: Attached, Garage Door Opener, Direct Access
- Attached garage spaces: 2
- Uncovered spaces: 2
Features
- Stories: 1
- Spa features: None
- Fencing: Back Yard,Block
Lot
- Size: 5,520 Square Feet
- Features: North/South Exposure, Sprinklers In Front, Desert Front, Dirt Back, Gravel/Stone Front, Auto Timer H2O Front
Details
- Parcel number: 40030340
Construction
Type & style
- Home type: SingleFamily
- Property subtype: Single Family Residence
Materials
- Spray Foam Insulation, Stucco, Wood Frame, Low VOC Paint, Painted, Ducts Professionally Air-Sealed
- Roof: Tile,Concrete
Condition
- Complete Spec Home,New Construction
- New construction: Yes
- Year built: 2026
Details
- Builder name: Meritage Homes
- Warranty included: Yes
Utilities & green energy
- Sewer: Public Sewer
- Water: City Water
Green energy
- Energy efficient items: Fresh Air Mechanical, ENERGY STAR Light Fixture, Multi-Zones
- Water conservation: Low-Flow Fixtures
Community & HOA
Community
- Features: Playground, Biking/Walking Path
- Subdivision: MOUNTAIN VIEW ESTATES REPLAT
HOA
- Has HOA: Yes
- Services included: Maintenance Grounds
- HOA fee: $119 monthly
- HOA name: Mountain View Estate
- HOA phone: 480-422-0888
Location
- Region: Buckeye
Financial & listing details
- Price per square foot: $180/sqft
- Tax assessed value: $5,800
- Annual tax amount: $77
- Date on market: 7/6/2026
- Cumulative days on market: 66 days
- Listing terms: Cash,Conventional,1031 Exchange,FHA,VA Loan
- Ownership: Fee Simple
Estimated market value
Not available
Estimated sales range
Not available
Not available
Price history
| Date | Event | Price |
|---|---|---|
| 9/8/2026 | Pending sale | $329,990$180/sqft |
Source:  ARMLS #7050650 Report a problem ARMLS #7050650 Report a problem | ||
| 9/3/2026 | Price change | $329,990-10.8%$180/sqft |
Source: ARMLS #7050650 Report a problem | ||
| 8/26/2026 | Price change | $369,990-0.5%$202/sqft |
Source: ARMLS #7050650 Report a problem | ||
| 7/23/2026 | Price change | $371,990+0.5%$203/sqft |
Source: ARMLS #7050650 Report a problem | ||
| 7/9/2026 | Price change | $369,990-4.5%$202/sqft |
Source: ARMLS #7050650 Report a problem | ||
| 7/7/2026 | Listed for sale | $387,580+0.3%$212/sqft |
Source: ARMLS #7050650 Report a problem | ||
| 4/24/2026 | Listing removed | $386,580$211/sqft |
Source:  Meritage Homes Report a problem Meritage Homes Report a problem | ||
| 4/22/2026 | Listed for sale | $386,580$211/sqft |
Source: Meritage Homes Report a problem | ||
Public tax history
| Year | Property taxes | Tax assessment |
|---|---|---|
| 2025 | $45 +119.5% | $870 -95.7% |
| 2024 | $20 | $20,226 |
Find assessor info on the county website
Monthly payment
Est. payment
Payment breakdown
Explore the cost of this home by adjusting the details. Changes won't be saved.Climate risks
Neighborhood: 85326
Nearby schools
Schools provided by the listing agent
- Elementary: Buckeye Elementary School
- Middle: Buckeye Elementary School
- High: Buckeye Union High School
- District: Buckeye Elementary District
Source: ARMLS. This data may not be complete. We recommend contacting the local school district to confirm school assignments for this home.
Similar homes
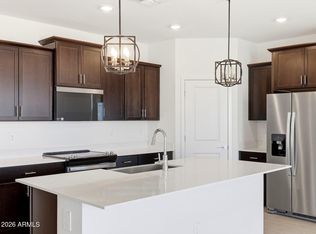
- $329,9903 bd2 ba1.5k sqft24342 W LONG Avenue, Buckeye, AZ 85326New Construction
 ARMLS
ARMLS - $374,9904 bd3 ba2k sqft24432 W GWEN Street, Buckeye, AZ 85326New Construction
 ARMLS
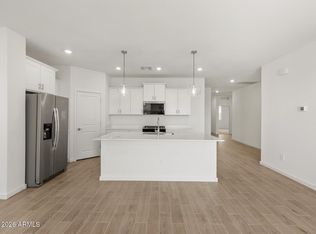
ARMLS - $372,9903 bd2 ba1.5k sqft24338 W LONG Avenue, Buckeye, AZ 85326New Construction
 ARMLS
ARMLS - $409,9904 bd3 ba2k sqft24440 W GWEN Street, Buckeye, AZ 85326New Construction
 MLS ID #7066237, Joseph A Elberts, Meritage Homes of Arizona, Inc. ARMLS
