Skip main navigation
Pending
  • Listed by: RE/MAX of Santa Clarita • Neal Weichel • Contact: 661-284-5080
    Price cut: $24K (6/11)
    $875,000

    24367 Alyssum Pl, Valencia, CA 91354

    4beds
    1,994sqft
    : 
    Loading
    Get pre-qualified
    Single Family Residence
    Built in 2000
    4,868 Square Feet Lot
    $873,100 Zestimate®
    $439/sqft
    $78/mo HOA

    What's special

    Cozy fireplaceExpansive backyardSurround soundAmazing natural lightNewer stainless-steel appliancesWalk-in pantryPlantation shutters
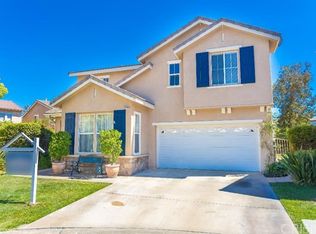
    This beautifully maintained home is located at the end of a quiet cul-de-sac in the heart of Valencia, situated on one of the largest lots in the community! Functional layout with 4 spacious bedrooms and 2.5 baths and just under 2000 sf of living space. As you go through the front door you enter the formal living area with numerous windows, providing amazing natural light. The kitchen opens up to a large family room with a cozy fireplace and surround sound. The kitchen has newer stainless-steel appliances, a walk-in pantry and a large center island with additional seating. Updates include newer AC unit, plantation shutters, newer water heater, and wood like flooring throughout the second level. The expansive backyard offers endless possibilities for entertaining, play, or relaxation. Residents enjoy access to the HOA’s beautiful community pool, spa, and playground area. Conveniently located near highly rated local schools, shopping, dining, and with easy freeway access for commuters. LOW HOA and NO MELLO-Roos make this an exceptional opportunity to own in one of Valencia’s most desirable neighborhoods!
    47 days
    |
    481
    |
    17
    |

    Likely to sell faster than

    Zillow last checked:

    Listing updated:

    Listed by:

    Neal Weichel DRE #01107376 661-284-5080,

    RE/MAX of Santa Clarita,

    Lauren Kobe DRE #01392384,

    RE/MAX of Santa Clarita

    Source: CRMLS,MLS#: SR26112309MLS LogoOriginating MLS: California Regional MLS

      Facts & features

      Interior

      Bedrooms & bathrooms
      • Bedrooms: 4
      • Bathrooms: 3
      • Full bathrooms: 2
      • 1/2 bathrooms: 1
      • Main level bathrooms: 1
      Rooms
      • Room types: Bedroom, Family Room, Living Room
      Bedroom
      • Features: All Bedrooms Up
      Bathroom
      • Features: Dual Sinks, Full Bath on Main Level, Jetted Tub, Soaking Tub, Walk-In Shower
      Heating
      • Central
      Cooling
      • Central Air
      Appliances
      • Included: Dishwasher, Gas Cooktop, Gas Oven, Microwave, Water Heater
      • Laundry: Inside, Upper Level
      Features
      • Breakfast Bar, Ceiling Fan(s), High Ceilings, Recessed Lighting, Solid Surface Counters, All Bedrooms Up
      • Flooring: Laminate, Tile
      • Windows: Shutters
      • Has fireplace: Yes
      • Fireplace features: Family Room
      • Common walls with other units/homes: No Common Walls
      Interior area
      • Total interior livable area: 1,994 sqft

      Property

      Parking
      • Total spaces: 2
      • Parking features: Garage
      • Attached garage spaces: 2
      Accessibility
      • Accessibility features: None
      Features
      • Levels: Two
      • Stories: 2
      • Entry location: front door
      • Patio & porch: Concrete, Patio
      • Pool features: Community, Association
      • Has spa: Yes
      • Spa features: Community
      • Fencing: Block
      • Has view: Yes
      • View description: None
      Lot
      • Size: 4,868 Square Feet
      • Features: Back Yard, Cul-De-Sac, Front Yard
      Details
      • Parcel number: 2810063014
      • Special conditions: Standard

      Construction

      Type & style
      • Home type: SingleFamily
      • Architectural style: Traditional
      • Property subtype: Single Family Residence
      Materials
      • Stucco
      • Foundation: Slab
      • Roof: Tile
      Condition
      • New construction: No
      • Year built: 2000

      Utilities & green energy

      • Sewer: Public Sewer
      • Water: Public
      • Utilities for property: Electricity Connected, Natural Gas Connected, Sewer Connected, Water Connected

      Community & HOA

      Community
      • Features: Street Lights, Pool
      • Subdivision: Silhouette (Silh)
      HOA
      • Has HOA: Yes
      • Amenities included: Playground, Pool
      • HOA fee: $78 monthly
      • HOA name: Valencia Copperhill HOA
      • HOA phone: 661-295-9474
      Location
      • Region: Valencia

      Financial & listing details

      • Price per square foot: $439/sqft
      • Tax assessed value: $791,725
      • Annual tax amount: $11,334
      • Date on market: 5/28/2026
      • Cumulative days on market: 47 days
      • Listing terms: Conventional
      • Exclusions: Water filtration system
      • Road surface type: Paved

        Estimated market value

        $873,100

        $829,000 - $917,000

        $4,297/mo

        Price history

        DateEventPrice
        6/18/2026Pending sale$875,000$439/sqft
        Source: CRMLS #SR26112309 Report a problem
        6/11/2026Price change$875,000-2.7%$439/sqft
        Source: CRMLS #SR26112309 Report a problem
        5/28/2026Listed for sale$899,000+193.8%$451/sqft
        Source: CRMLS #SR26112309 Report a problem
        5/21/2013Listing removed$2,695$1/sqft
        Source: Classic Property Management Report a problem
        3/18/2013Listed for rent$2,695$1/sqft
        Source: RentalHunt.com #278414 Report a problem
        9/25/2000Sold$306,000$153/sqft
        Source: Public Record Report a problem

        Public tax history

        YearProperty taxesTax assessment
        2025$11,334 +3.7%$791,725 +2%
        2024$10,927 +2.8%$776,202 +2%
        2023$10,631 -0.1%$760,983 +2%
        2022$10,637 +10.9%$746,062 +12.5%
        2021$9,592 +0.3%$663,000
        2020$9,567 $663,000 +10.7%
        2019$9,567 +10.1%$598,800
        2018$8,686 $598,800 +15.4%
        2017$8,686 +13.7%$519,000
        2016$7,637 +1.8%$519,000
        2015$7,501 +2.8%$519,000
        2014$7,298 $519,000 +22.8%
        2012-- $422,700
        2011-- $422,700
        2010-- $422,700
        2009-- $422,700 -29.9%
        2008-- $602,764 +2%
        2007-- $590,946 +2%
        2006-- $579,360
        2005-- $579,360 +78.9%
        2004-- $323,880 +1.9%
        2003-- $317,945 +2%
        2002-- $311,712
        Find assessor info on the county website

        Monthly payment

        Est. payment

        Payment breakdown

        Explore the cost of this home by adjusting the details. Changes won't be saved.
        All calculations are estimates and provided by Zillow, Inc. for informational purposes only. Actual amounts may vary.
        HOA fees may include property taxes on listings classified as Co-Ops. Contact the listing agent and/or owner for fee details.
        Mortgage interest rates are dependent on a number of factors, including credit score, down payment, and repayment length. Interest rate data provided by Zillow Group Marketplace, Inc. as of 1/1/1970 from various mortgage lenders with which we have lead or other similar arrangements; the Estimated Payment is an average of those rates.
        See how much you could borrow to make a competitive offer.

        Climate risks

        Neighborhood: Valencia

        Getting around

        42 / 100
        Car-Dependent
        33 / 100
        Somewhat Bikeable

        Nearby schools

        GreatSchools rating

        A local agent can set up tours, give advice and negotiate with sellers.

        Browse local experts

        Similar homes

          1. Local buyer's agents are ready to help