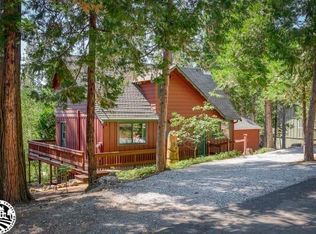
Mi Wuk Village is set just off Highway 108 in the County of Tuolumne. This 3 bedroom 2 bathroom cabin is optimally situated at the top of Mi Wuk Village, which allows for a quick walk to the nearby bar, restaurants, and Mi Wuk Market. The 1394 square foot cabin has a pull through paved driveway and large front deck to welcome you in. As you venture inside you will notice the exposed beam wood ceilings, large brick hearth featuring an inset grill and wood heat stove. Additionally, on the entry level of the cabin is the primary bedroom with ensuite bathroom. On the second level of the home are two sizable bedrooms, bonus room and hall bathroom. In total, this cabin has beds to accommodate 9 guests. Notice, this cabin has many options for storage inside and out including small pantry off kitchen, linen closet and two exterior storage spaces. The fenced back yard is perfect for your pets while the side yard is perfect for the kids as it features a great spot for sledding. Come see this cabin and the beautiful setting today!
Sold for $316,000
Street View
$316,000
24367 Lavene Ln, Mi Wuk Village, CA 95346
3beds
1,394sqft
Single Family Residence
Built in 1964
10,018 Square Feet Lot
$-- Zestimate®
$227/sqft
$2,046 Estimated rent
Home value
Not available
Estimated sales range
Not available
$2,046/mo
Zestimate® history
Owner options
List your home for rent
$2,046/mo
Rent Zestimate®
Find your next renter with Zillow Rental Manager. Plus, with online applications, you can quickly screen prospective tenants – for free.
$2,046/mo
Rent Zestimate®
Refinance and save
$2,000/mo
Est. payment
Refinancing to a lower rate could help reduce your monthly payments and save thousands over the life of the loan.
$2,000/mo
Est. payment
Explore your selling options
Work with a Zillow partner agent
Leverage their expertise and Zillow's premium Showcase listings to get your home seen by more buyers.
Get startedList with your own agent
Get your home in front of millions of buyers by listing it on Zillow.
Learn how to do itSell it yourself
Take full control of how buyers see your home on Zillow by listing For Sale by Owner (FSBO).
List your homeWhat's special
Zillow last checked:
Listing updated:
Listed by:
Megan Kavanaugh DRE #02078709 209-743-5256,
Coldwell Banker Twain Harte Re
Bought with:
Ronda Bailey, DRE #01246745
BHHS Drysdale- Twain Harte
Source: bridgeMLS/CCAR/Bay East AOR,MLS#: 20240946
Facts & features
Interior
Bedrooms & bathrooms
- Bedrooms: 3
- Bathrooms: 2
- Full bathrooms: 2
Kitchen
- Features: Dishwasher, Garbage Disposal, Microwave, Pantry, Refrigerator
Heating
- Baseboard, Propane, Wood Stove
Cooling
- Ceiling Fan(s), Other
Appliances
- Included: Dishwasher, Microwave, Refrigerator
- Laundry: Dryer, Gas Dryer Hookup, Washer, Inside
Features
- Pantry
- Flooring: Linoleum, Carpet
- Has fireplace: Yes
- Fireplace features: Brick, Insert, Wood Burning
Interior area
- Total structure area: 1,394
- Total interior livable area: 1,394 sqft
Property
Parking
- Parking features: None
Features
- Levels: Two Story
- Stories: 2
- Fencing: Fenced
- Has view: Yes
Lot
- Size: 10,018 Square Feet
Details
- Parcel number: 046112007
- Zoning: R1
Construction
Type & style
- Home type: SingleFamily
- Architectural style: Cabin
- Property subtype: Single Family Residence
Materials
- Foundation: Concrete
Condition
- Year built: 1964
Utilities & green energy
- Sewer: Septic Tank
Community & HOA
HOA
- Has HOA: No
Location
- Region: Mi Wuk Village
Financial & listing details
- Price per square foot: $227/sqft
- Tax assessed value: $166,436
- Annual tax amount: $2,004
- Date on market: 6/28/2024
Price history
| Date | Event | Price |
|---|---|---|
| 11/7/2024 | Sold | $316,000-7.1%$227/sqft |
Source:  bridgeMLS/CCAR/Bay East AOR #20240946 Report a problem bridgeMLS/CCAR/Bay East AOR #20240946 Report a problem | ||
| 9/28/2024 | Contingent | $340,000$244/sqft |
Source:  TCAR MLS #20240946 Report a problem TCAR MLS #20240946 Report a problem | ||
| 8/15/2024 | Price change | $340,000-1.4%$244/sqft |
Source: TCAR MLS #20240946 Report a problem | ||
| 6/28/2024 | Listed for sale | $345,000+115.6%$247/sqft |
Source: TCAR MLS #20240946 Report a problem | ||
| 8/28/2012 | Sold | $160,000+42.9%$115/sqft |
Source: Agent Provided Report a problem | ||
| 7/23/1993 | Sold | $112,000$80/sqft |
Source: Agent Provided Report a problem | ||
Public tax history
| Year | Property taxes | Tax assessment |
|---|---|---|
| 2016 | $2,004 +1.6% | $166,436 +1.5% |
| 2015 | $1,973 +2.3% | $163,937 +2% |
| 2014 | $1,928 +1.2% | $160,726 +0.5% |
| 2013 | $1,906 | $160,000 -22.8% |
| 2012 | -- | $207,127 +2% |
| 2011 | -- | $203,066 +0.8% |
| 2010 | -- | $201,549 -0.2% |
| 2009 | -- | $202,029 +2% |
| 2008 | -- | $198,069 +2% |
| 2007 | -- | $194,186 +62.2% |
| 2006 | -- | $119,757 +2% |
| 2005 | -- | $117,410 +2% |
| 2004 | -- | $115,109 +1.9% |
| 2003 | -- | $113,000 +2% |
| 2002 | -- | $110,785 +2% |
| 2001 | -- | $108,614 +2% |
| 2000 | -- | $106,485 +2% |
| 1999 | -- | $104,398 |
Find assessor info on the county website
Neighborhood: 95346
Nearby homes
- $316,0004 bd3 ba1.3k sqft24367 Lavenne Ln, Mi Wuk Village, CA 95346Sold
- $325,6003 bd1 ba1.5k sqft24351 Lavenne Ln, Mi Wuk Village, CA 95346Off Market
- $152,7313 bd1 ba1.5k sqft24351 Lavene Ln, Mi Wuk Village, CA 95346Off Market
- $--3 bd2 ba1.3k sqft24366 Lavene Ln #107, Mi Wuk Village, CA 95346Off Market
- $349,6004 bd2 ba1.3k sqft24366 Lavene, Mi Wuk Village, CA 95346Off Market
- $350,1004 bd2 ba1.3k sqft24366 Lavene, Mi Wuk, CA 95346Off Market
- $405,0003 bd2 ba1.3k sqft24366 Lavenne Ln, Mi Wuk Village, CA 95346Sold
- $174,0073 bd2 ba1.6k sqft24383 Lavene Ln, Mi Wuk Village, CA 95346Off Market
Nearby schools
GreatSchools rating
- 4/10Twain Harte SchoolGrades: K-8Distance: 2.7 mi
- 6/10Summerville High SchoolGrades: 9-12Distance: 7.9 mi


Get pre-qualified for a loan
At Zillow Home Loans, we can pre-qualify you in as little as 5 minutes with no impact to your credit score.An equal housing lender. NMLS #10287.
- California
- Tuolumne County
- Mi Wuk Village
- 95346
- 24367 Lavene Ln
Nearby cities
Nearby zip codes
Other Mi Wuk Village Topics
