This stunning four bedroom 3 full bath Mediterranean style hillside property has it all: Mountain views; decking w/an in-ground pool (approx 18'x36' heated saltwater pool); and an open floor plan.
In addition you'll find a large 2 car garage for ample storage; a living room with hardwood flooring and oversized windows for enjoying panoramic views of the surrounding mountains. You will also find a library, dining room, and two lofts on the upper level. This unique home offers ample space both for entertaining and for a relaxing quiet retreat for you and your family. Step out on this magnificent deck and relax with a private view of the mountains. This home is convenient to Virginia Creeper Trail, Barter Theater, Jefferson National Forest, Bristol Hard Rock Casino, and minutes from I 81. Updates include windows and roof replaced approximately 7-8 years ago. Privacy and relaxation at its best. Buyer and buyers agent to verify all information
Sold for $850,000
$850,000
24368 Reflection Ln, Abingdon, VA 24210
4beds
5,158sqft
Single Family Residence, Residential
Built in 1989
3.33 Acres Lot
$872,200 Zestimate®
$165/sqft
$-- Estimated rent
Home value
$872,200
Estimated sales range
Not available
Not available
Zestimate® history
Owner options
List your home for rent
Find your next renter with Zillow Rental Manager. Plus, with online applications, you can quickly screen prospective tenants – for free.
Refinance and save
$5,136/mo
Est. payment
Refinancing to a lower rate could help reduce your monthly payments and save thousands over the life of the loan.
$5,136/mo
Est. payment
Explore your selling options
Work with a Zillow partner agent
Leverage their expertise and Zillow's premium Showcase listings to get your home seen by more buyers.
Get startedList with your own agent
Get your home in front of millions of buyers by listing it on Zillow.
Learn how to do itSell it yourself
Take full control of how buyers see your home on Zillow by listing For Sale by Owner (FSBO).
List your homeWhat's special
Mountain viewsHeated saltwater poolTwo loftsOpen floor planOversized windowsDining room
Zillow last checked:
Listing updated:
Listed by:
John Cornelius 276-356-6093,
Byrd Home Team
Bought with:
John Cornelius, 0225232679
Byrd Home Team
Source: TVRMLS,MLS#: 9979196
Facts & features
Interior
Bedrooms & bathrooms
- Bedrooms: 4
- Bathrooms: 3
- Full bathrooms: 3
Primary bedroom
- Level: First
- Area: 399
- Dimensions: 21 x 19
Bedroom 2
- Level: First
- Area: 182
- Dimensions: 14 x 13
Bedroom 3
- Level: First
- Area: 252
- Dimensions: 18 x 14
Bedroom 4
- Level: First
- Area: 247
- Dimensions: 19 x 13
Dining room
- Level: First
- Area: 300
- Dimensions: 20 x 15
Family room
- Level: First
- Area: 280
- Dimensions: 20 x 14
Great room
- Level: First
- Area: 484
- Dimensions: 22 x 22
Heating
- Heat Pump
Cooling
- Heat Pump
Appliances
- Included: Dryer, Electric Range, Refrigerator, Washer
- Laundry: Electric Dryer Hookup, Washer Hookup
Features
- Entrance Foyer, Granite Counters, Open Floorplan, Pantry, Remodeled, Wet Bar
- Flooring: Carpet, Ceramic Tile, Hardwood
- Doors: Storm Door(s)
- Windows: Insulated Windows, Skylight(s)
- Basement: Crawl Space
- Number of fireplaces: 1
Interior area
- Total structure area: 5,158
- Total interior livable area: 5,158 sqft
Property
Parking
- Parking features: Asphalt, Gravel, Shared Driveway
- Has uncovered spaces: Yes
Features
- Levels: Two
- Stories: 2
- Patio & porch: Back, Deck, Front Porch, Rear Porch
- Pool features: Heated, In Ground
- Fencing: Back Yard,Pasture
- Has view: Yes
- View description: Mountain(s)
Lot
- Size: 3.33 Acres
- Dimensions: 3.3 acres
- Topography: Level, Rolling Slope
Details
- Parcel number: 085 A 32c
- Zoning: R-2
- Other equipment: Generator
Construction
Type & style
- Home type: SingleFamily
- Architectural style: Contemporary
- Property subtype: Single Family Residence, Residential
Materials
- Stone, Synthetic Stucco
- Foundation: Block
- Roof: Rolled/Hot Mop
Condition
- Updated/Remodeled,Above Average
- New construction: No
- Year built: 1989
Utilities & green energy
- Sewer: Septic Tank
- Water: Public
- Utilities for property: Electricity Connected, Phone Connected, Water Connected, Cable Connected
Community & HOA
Community
- Subdivision: Not In Subdivision
HOA
- Has HOA: No
- Amenities included: Landscaping
Location
- Region: Abingdon
Financial & listing details
- Price per square foot: $165/sqft
- Tax assessed value: $964,000
- Annual tax amount: $4,145
- Date on market: 4/23/2025
- Listing terms: Cash,Conventional
- Electric utility on property: Yes
Price history
| Date | Event | Price |
|---|---|---|
| 7/3/2025 | Sold | $850,000-15%$165/sqft |
Source: TVRMLS #9979196 Report a problem | ||
| 4/23/2025 | Pending sale | $1,000,000$194/sqft |
Source: TVRMLS #9979196 Report a problem | ||
| 4/23/2025 | Listed for sale | $1,000,000+100.4%$194/sqft |
Source: TVRMLS #9979196 Report a problem | ||
| 10/30/2015 | Listing removed | $498,900$97/sqft |
Source: Visual Tour #51521 Report a problem | ||
| 6/22/2015 | Listed for sale | $498,900+56.9%$97/sqft |
Source: Visual Tour #51521 Report a problem | ||
| 4/19/2012 | Sold | $318,000-36.3%$62/sqft |
Source: TVRMLS #316754 Report a problem | ||
| 11/12/2010 | Price change | $499,000-28.2%$97/sqft |
Source: Systems Engineering, Inc. #21624 Report a problem | ||
| 8/6/2010 | Price change | $695,000-12.6%$135/sqft |
Source: Systems Engineering, Inc. #21624 Report a problem | ||
| 1/24/2010 | Listed for sale | $795,000$154/sqft |
Source: Systems Engineering, Inc. #21624 Report a problem | ||
Public tax history
| Year | Property taxes | Tax assessment |
|---|---|---|
| 2025 | $4,145 +13.8% | $964,000 +58.8% |
| 2024 | $3,642 | $607,000 |
| 2023 | $3,642 | $607,000 |
| 2022 | $3,642 | $607,000 |
| 2021 | $3,642 -1.7% | $607,000 |
| 2020 | $3,704 | $607,000 +3.2% |
| 2019 | $3,704 | $588,000 |
| 2018 | $3,704 +3.2% | $588,000 |
| 2017 | $3,588 | $588,000 +3.2% |
| 2016 | $3,588 | $569,600 |
| 2015 | $3,588 | $569,600 |
| 2014 | $3,588 | $569,600 |
| 2013 | -- | $569,600 |
| 2012 | -- | $569,600 |
| 2011 | -- | $569,600 |
| 2010 | -- | $569,600 |
Find assessor info on the county website
Neighborhood: 24210
Nearby homes
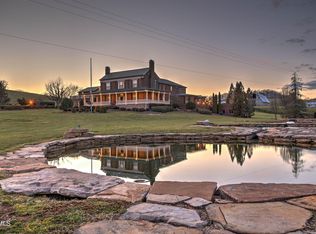
- $1,995,0007 bd9 ba12k sqft24479 Reflection Ln, Abingdon, VA 24210For Sale
- $12,0001.33 acresOld Saltworkd Rd, Abingdon, VA 24210Off Market
- $343,6003 bd2 ba2.1k sqft1175 Hillman Hwy, Abingdon, VA 24210Off Market
- $1,292,2003 bd1 ba1k sqft24397 Reflection Ln, Abingdon, VA 24210Off Market
- $180,700-- bd-- ba-- sqft1029 Hillman Hwy NE, Abingdon, VA 24210Off Market
- $330,7003 bd3 ba2.1k sqft1029 Hillman Hwy, Abingdon, VA 24210Off Market
- $160,0003 bd1 ba1.3k sqft985 Hillman Hwy NE, Abingdon, VA 24210Sold
- $145,3002 bd1 ba1.1k sqft1015 Hillman Hwy, Abingdon, VA 24210Off Market
Nearby schools
GreatSchools rating
- 9/10Greendale Elementary SchoolGrades: PK-5Distance: 6.3 mi
- 8/10E.B. Stanley Middle SchoolGrades: 6-8Distance: 1.1 mi
- 5/10Abingdon High SchoolGrades: 9-12Distance: 1.2 mi
Schools provided by the listing agent
- Elementary: Watauga
- Middle: E. B. Stanley
- High: Abingdon
Source: TVRMLS. This data may not be complete. We recommend contacting the local school district to confirm school assignments for this home.


Get pre-qualified for a loan
At Zillow Home Loans, we can pre-qualify you in as little as 5 minutes with no impact to your credit score.An equal housing lender. NMLS #10287.
- Virginia
- Washington County
- Abingdon
- 24210
- 24368 Reflection Ln
