CHARMING one of a kind 4bed/3bath home on a conveniently located wooded .26 acre lot. Character abounds! From the numerous beautiful flower beds in the fenced in yard, to the quaint front porch (complete with relaxing swing), a vaulted foyer, stained glass windows and unique glass block accents this lovely home has tremendous appeal. Other features include; decorative electric fireplace, eat in kitchen with center island, energy efficient heating and cooling, laundry chute, tons of storage, and an oversized garage with a loft! Enjoy the private backyard from your covered porches. This property boasts no HOA fees and has an assumable 2.699% mortgage to boot! If that's not enough, this home is within walking distance of 3 parks.
Sold for $485,000
$485,000
2437 49th Ave Ct, Greeley, CO 80634
4beds
2,778sqft
Single Family Residence
Built in 1999
0.26 Acres Lot
$485,800 Zestimate®
$175/sqft
$2,824 Estimated rent
Home value
$485,800
$462,000 - $510,000
$2,824/mo
Zestimate® history
Owner options
List your home for rent
$2,824/mo
Rent Zestimate®
Find your next renter with Zillow Rental Manager. Plus, with online applications, you can quickly screen prospective tenants – for free.
$2,824/mo
Rent Zestimate®
Refinance and save
$2,891/mo
Est. payment
Refinancing to a lower rate could help reduce your monthly payments and save thousands over the life of the loan.
$2,891/mo
Est. payment
Explore your selling options
Work with a Zillow partner agent
Leverage their expertise and Zillow's premium Showcase listings to get your home seen by more buyers.
Get startedList with your own agent
Get your home in front of millions of buyers by listing it on Zillow.
Learn how to do itSell it yourself
Take full control of how buyers see your home on Zillow by listing For Sale by Owner (FSBO).
List your homeWhat's special
Zillow last checked:
Listing updated:
Listed by:
Marie Bowe 866-807-9087,
USRealty.com LLP
Bought with:
Mandi Schwartz, 100066596
Kittle Real Estate
Source: IRES as distributed by MLS GRID,MLS#: 999023
Facts & features
Interior
Bedrooms & bathrooms
- Bedrooms: 4
- Bathrooms: 3
- Full bathrooms: 2
- 3/4 bathrooms: 1
- Main level bathrooms: 1
Primary bedroom
- Description: Carpet
- Level: Upper
- Area: 195 Square Feet
- Dimensions: 13 x 15
Bedroom 2
- Level: Upper
- Area: 156 Square Feet
- Dimensions: 12 x 13
Bedroom 3
- Level: Upper
- Area: 132 Square Feet
- Dimensions: 12 x 11
Bedroom 4
- Level: Basement
- Area: 228 Square Feet
- Dimensions: 12 x 19
Dining room
- Level: Main
- Area: 117 Square Feet
- Dimensions: 13 x 9
Family room
- Level: Basement
- Area: 180 Square Feet
- Dimensions: 12 x 15
Kitchen
- Description: Tile
- Level: Main
- Area: 300 Square Feet
- Dimensions: 25 x 12
Laundry
- Level: Basement
- Area: 99 Square Feet
- Dimensions: 9 x 11
Living room
- Level: Main
- Area: 221 Square Feet
- Dimensions: 17 x 13
Heating
- Radiant
Appliances
- Included: Gas Range, Dishwasher, Refrigerator, Washer, Dryer, Microwave, Disposal
Features
- Basement: Partially Finished
- Has fireplace: Yes
- Fireplace features: Electric
Interior area
- Total structure area: 1,826
- Total interior livable area: 2,778 sqft
- Finished area above ground: 1,826
Property
Parking
- Total spaces: 2
- Parking features: Garage
- Garage spaces: 2
- Details: Detached
Features
- Levels: Two
- Stories: 2
- Fencing: Wood
Lot
- Size: 0.26 Acres
Details
- Parcel number: R2551586
- Zoning: RES
- Special conditions: Private Owner
Construction
Type & style
- Home type: SingleFamily
- Property subtype: Single Family Residence
Materials
- Stucco
- Roof: Metal
Condition
- New construction: No
- Year built: 1999
Utilities & green energy
- Sewer: Public Sewer
- Water: City
- Utilities for property: Natural Gas Available, Electricity Available, Cable Available
Community & HOA
Community
- Subdivision: Highland Park
HOA
- Has HOA: No
Location
- Region: Greeley
Financial & listing details
- Price per square foot: $175/sqft
- Tax assessed value: $445,314
- Annual tax amount: $1,986
- Date on market: 11/1/2023
- Listing terms: Cash,Conventional,FHA,VA Loan,USDA Loan
- Electric utility on property: Yes
Price history
| Date | Event | Price |
|---|---|---|
| 4/17/2024 | Sold | $485,000$175/sqft |
Source:  IRES as distributed by MLS GRID #999023 Report a problem IRES as distributed by MLS GRID #999023 Report a problem | ||
| 12/13/2023 | Pending sale | $485,000$175/sqft |
Source: IRES as distributed by MLS GRID #999023 Report a problem | ||
| 11/1/2023 | Listed for sale | $485,000+27.6%$175/sqft |
Source: IRES as distributed by MLS GRID #999023 Report a problem | ||
| 3/2/2020 | Sold | $380,000+1.3%$137/sqft |
Source: IRES as distributed by MLS GRID #901019 Report a problem | ||
| 1/5/2020 | Pending sale | $375,000$135/sqft |
Source: RE/MAX Alliance-Greeley #901019 Report a problem | ||
| 1/3/2020 | Listed for sale | $375,000+85.7%$135/sqft |
Source: RE/MAX Alliance-Greeley #901019 Report a problem | ||
| 7/8/2008 | Sold | $201,900-17.6%$73/sqft |
Source: Public Record Report a problem | ||
| 1/25/2008 | Listing removed | $244,900$88/sqft |
Source: Realty Generator #552924 Report a problem | ||
| 11/30/2007 | Listed for sale | $244,900+9.3%$88/sqft |
Source: Realty Generator #552924 Report a problem | ||
| 7/19/2005 | Sold | $224,000+600%$81/sqft |
Source: Public Record Report a problem | ||
| 4/1/1998 | Sold | $32,000$12/sqft |
Source: Public Record Report a problem | ||
Public tax history
| Year | Property taxes | Tax assessment |
|---|---|---|
| 2026 | $2,542 +14.5% | $27,250 -2.1% |
| 2025 | $2,220 +4.9% | $27,840 -6.8% |
| 2024 | $2,117 +6.6% | $29,860 -1% |
| 2023 | $1,986 -3.1% | $30,160 +32.5% |
| 2022 | $2,048 +5.6% | $22,770 -2.8% |
| 2021 | $1,939 | $23,420 +5.3% |
| 2020 | $1,939 +28.3% | $22,240 |
| 2019 | $1,512 -22.2% | $22,240 +21.9% |
| 2018 | $1,944 +28.6% | $18,250 |
| 2017 | $1,512 -0.5% | $18,250 +6.4% |
| 2016 | $1,520 +20.2% | $17,150 |
| 2015 | $1,264 +24.6% | $17,150 +27.7% |
| 2014 | $1,015 | $13,430 |
| 2013 | -- | $13,430 +4.8% |
| 2012 | -- | $12,820 |
| 2011 | -- | $12,820 -16.5% |
| 2010 | -- | $15,350 |
| 2009 | -- | $15,350 +2.1% |
| 2008 | -- | $15,030 |
| 2007 | -- | $15,030 +3.7% |
| 2006 | -- | $14,490 |
| 2005 | -- | $14,490 +4.8% |
| 2004 | -- | $13,830 -1% |
| 2003 | -- | $13,970 -6.7% |
| 2002 | -- | $14,980 +4% |
| 2001 | -- | $14,410 |
Find assessor info on the county website
Neighborhood: 80634
Nearby homes
- $430,1003 bd2 ba1.4k sqft2477 49th Avenue Ct, Greeley, CO 80634Off Market
- $513,2003 bd3 ba3k sqft2425 49th Avenue Ct, Greeley, CO 80634Off Market
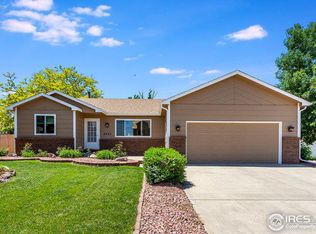
- $535,8005 bd3 ba3.4k sqft2438 50th Ave, Greeley, CO 80634Off Market
- $485,2004 bd3 ba2.2k sqft2426 50th Ave, Greeley, CO 80634Off Market
- $433,7003 bd3 ba1.5k sqft2478 50th Ave, Greeley, CO 80634Off Market
- $452,5003 bd3 ba1.6k sqft2481 49th Avenue Ct, Greeley, CO 80634Off Market
- $455,4003 bd2 ba1.5k sqft2421 49th Avenue Ct, Greeley, CO 80634Off Market
- $350,0002 bd3 ba1.2k sqft2402 49th Avenue Ct #19, Greeley, CO 80634Sold
Nearby schools
GreatSchools rating
- 3/10Monfort Elementary SchoolGrades: K-5Distance: 0.5 mi
- 5/10Prairie Heights Middle SchoolGrades: 6-8Distance: 2.1 mi
- 3/10Greeley West High SchoolGrades: 9-12Distance: 1.3 mi
Schools provided by the listing agent
- Elementary: Monfort
- Middle: Prairie Heights
- High: Greeley West
Source: IRES as distributed by MLS GRID. This data may not be complete. We recommend contacting the local school district to confirm school assignments for this home.
Get a cash offer in 3 minutes
Find out how much your home could sell for in as little as 3 minutes with a no-obligation cash offer.
Estimated market value
$485,800
Get a cash offer in 3 minutes
Find out how much your home could sell for in as little as 3 minutes with a no-obligation cash offer.
Estimated market value
$485,800
- Colorado
- Weld County
- Greeley
- 80634
- 2437 49th Ave Ct
Nearby cities
Nearby zip codes
Other Greeley Topics
