Many possibilities with your touches. Well built 3 bedroom home with a large front porch on a corner lot. The basement gives many options with a full bath and room that could be your 4th bedroom area, plus room for rec area and storage areas. New glass block windows. New sump pump w/battery back up. New roof 2025. Kitchen has good space with attached pantry space. There is a large walk up attic that is partially floored giving you yet another creative option. This 2 car garage is currently used as a 1 car with the other side a work bench area. All with a 1 yr. Home Warranty.
Sold for $105,000
$105,000
2437 Airport Hwy, Toledo, OH 43609
3beds
1,190sqft
Single Family Residence
Built in 1937
5,662 Square Feet Lot
$110,100 Zestimate®
$88/sqft
$1,370 Estimated rent
Home value
$110,100
$98,000 - $123,000
$1,370/mo
Zestimate® history
Owner options
List your home for rent
$1,370/mo
Rent Zestimate®
Find your next renter with Zillow Rental Manager. Plus, with online applications, you can quickly screen prospective tenants – for free.
$1,370/mo
Rent Zestimate®
Refinance and save
$592/mo
Est. payment
Refinancing to a lower rate could help reduce your monthly payments and save thousands over the life of the loan.
$592/mo
Est. payment
Explore your selling options
Work with a Zillow partner agent
Leverage their expertise and Zillow's premium Showcase listings to get your home seen by more buyers.
Get startedList with your own agent
Get your home in front of millions of buyers by listing it on Zillow.
Learn how to do itSell it yourself
Take full control of how buyers see your home on Zillow by listing For Sale by Owner (FSBO).
List your homeWhat's special
Zillow last checked:
Listing updated:
Listed by:
William D. Renner 419-356-8071,
Howard Hanna
Bought with:
DeLise S Simmons, 2006002251
Key Realty LTD
Source: NORIS,MLS#: 10000442
Facts & features
Interior
Bedrooms & bathrooms
- Bedrooms: 3
- Bathrooms: 2
- Full bathrooms: 2
Bedroom 2
- Description: Carpet
- Features: Ceiling Fan(s)
- Level: Main
- Dimensions: 12 x 10
Bedroom 3
- Description: Laminate
- Level: Main
- Dimensions: 8 x 7
Other
- Description: Carpet
- Features: Ceiling Fan(s)
- Level: Main
- Dimensions: 12 x 12
Bonus room
- Level: Lower
- Dimensions: 22 x 7
Dining room
- Description: Carpet
- Level: Main
- Dimensions: 14 x 12
Family room
- Description: Tile
- Features: Fireplace
- Level: Lower
- Dimensions: 18 x 17
Kitchen
- Description: Laminate
- Level: Main
- Dimensions: 13 x 11
Living room
- Description: Carpet
- Level: Main
- Dimensions: 15 x 12
Other
- Level: Lower
- Dimensions: 16 x 7
Utility room
- Level: Lower
- Dimensions: 10 x 7
Heating
- Forced Air, Natural Gas
Cooling
- Central Air
Appliances
- Included: Water Heater, Gas Oven, Refrigerator
- Laundry: Electric Dryer Hookup, In Basement, Washer Hookup
Features
- Ceiling Fan(s), Eat-in Kitchen, Pantry, Primary Bathroom, Separate Shower, Storage
- Flooring: Carpet, Concrete, Tile, Laminate, Linoleum
- Doors: Door Screen(s), Wide Doors
- Windows: Shutters, Storm Window(s), Window Coverings, Window Treatments
- Basement: Bath/Stubbed,Concrete,Full,Sump Pump,Unfinished
- Number of fireplaces: 1
- Fireplace features: Basement, Free Standing, Gas
- Common walls with other units/homes: No Common Walls
Interior area
- Total structure area: 1,190
- Total interior livable area: 1,190 sqft
Property
Parking
- Total spaces: 3
- Parking features: Accessible Parking, Concrete, Off Street, Other, Additional Parking, Basement, Detached Garage, Driveway, Garage Door Opener, Parking Pad, Private
- Garage spaces: 2
- Has uncovered spaces: Yes
- Details: Side Street Garage entrance with parking. 2 car converted to 1 car garage with work shop area.
Accessibility
- Accessibility features: Accessible Full Bath, Grip-Accessible Features
Features
- Levels: One
- Patio & porch: Covered Porch, Rear Porch, Front Porch
- Exterior features: Storage
- Fencing: Chain Link
Lot
- Size: 5,662 Square Feet
- Dimensions: 42X135
- Features: Corner Lot
Details
- Additional structures: Shed(s)
- Parcel number: 0905254
- Other equipment: DC Well Pump
Construction
Type & style
- Home type: SingleFamily
- Architectural style: Bungalow
- Property subtype: Single Family Residence
Materials
- Vinyl Siding
- Foundation: Block
- Roof: Shingle
Condition
- New construction: No
- Year built: 1937
Details
- Warranty included: Yes
Utilities & green energy
- Electric: 100 Amp Service
- Sewer: Public Sewer, Storm Sewer
- Water: Public
- Utilities for property: Cable Available, Electricity Connected, Natural Gas Connected, Sewer Connected
Community & HOA
Community
- Security: Security Lights
- Subdivision: Kemper Heights
HOA
- Has HOA: No
Location
- Region: Toledo
Financial & listing details
- Price per square foot: $88/sqft
- Tax assessed value: $72,700
- Annual tax amount: $1,151
- Date on market: 10/24/2025
- Listing terms: Cash,Conventional
- Electric utility on property: Yes
- Road surface type: Concrete, Paved
Price history
| Date | Event | Price |
|---|---|---|
| 12/19/2025 | Sold | $105,000+14.3%$88/sqft |
Source: NORIS #10000442 Report a problem | ||
| 10/27/2025 | Contingent | $91,900$77/sqft |
Source: NORIS #10000442 Report a problem | ||
| 10/24/2025 | Listed for sale | $91,900$77/sqft |
Source: NORIS #10000442 Report a problem | ||
Public tax history
| Year | Property taxes | Tax assessment |
|---|---|---|
| 2025 | $1,151 -0.5% | $25,445 |
| 2024 | $1,157 +9.6% | $25,445 +12.5% |
| 2023 | $1,056 -2.9% | $22,610 |
| 2022 | $1,087 -1.1% | $22,610 |
| 2021 | $1,099 -6.3% | $22,610 +4.7% |
| 2020 | $1,173 +108.3% | $21,595 |
| 2019 | $563 -50.8% | $21,595 |
| 2018 | $1,144 +0.7% | $21,595 +2.3% |
| 2017 | $1,136 -2.6% | $21,105 -65% |
| 2016 | $1,166 +0.3% | $60,300 |
| 2015 | $1,163 +49.6% | $60,300 +185.6% |
| 2014 | $777 | $21,110 |
| 2013 | $777 +4.2% | $21,110 |
| 2012 | $746 -35.5% | $21,110 -19% |
| 2011 | $1,157 -0.8% | $26,050 |
| 2010 | $1,166 -2.9% | $26,050 |
| 2009 | $1,201 -3.9% | $26,050 -11.9% |
| 2008 | $1,250 +4% | $29,580 |
| 2007 | $1,202 -23.1% | $29,580 |
| 2006 | $1,564 +19.1% | $29,580 +7.9% |
| 2004 | $1,312 -0.3% | $27,410 |
| 2003 | $1,316 -5.1% | $27,410 +19% |
| 2002 | $1,387 +24.8% | $23,030 |
| 2001 | $1,112 -45% | $23,030 |
| 2000 | $2,020 | $23,030 |
Find assessor info on the county website
Neighborhood: South Side
Nearby homes
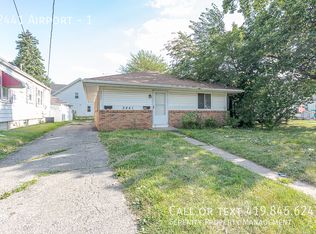
- $--1 bd1 ba608 sqft2441 Airport Hwy #1, Toledo, OH 43609Off Market
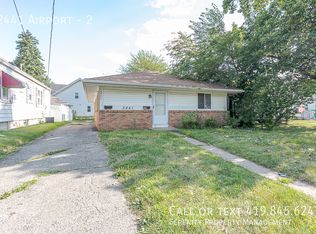
- $--1 bd1 ba-- sqft2441 Airport Hwy #2, Toledo, OH 43609Off Market
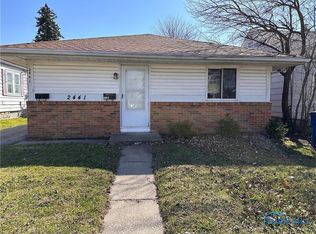
- $94,5002 bd2 ba1.2k sqft2441 Airport Hwy, Toledo, OH 43609Sold
- $73,2002 bd1 ba1k sqft2445 Airport Hwy, Toledo, OH 43609Off Market
- $85,2003 bd1 ba1.2k sqft556 Bronx Dr, Toledo, OH 43609Off Market
- $82,9003 bd1 ba1k sqft2451 Airport Hwy, Toledo, OH 43609Off Market
- $50,0002 bd1 ba832 sqft560 Bronx Dr, Toledo, OH 43609Sold
- $79,5002 bd1 ba833 sqft543 Bronx Dr, Toledo, OH 43609Off Market
Nearby schools
GreatSchools rating
- 5/10Burroughs Elementary SchoolGrades: K-8Distance: 0.2 mi
- 2/10Bowsher High SchoolGrades: 9-12Distance: 0.4 mi
Schools provided by the listing agent
- Elementary: Burroughs
- High: Bowsher
Source: NORIS. This data may not be complete. We recommend contacting the local school district to confirm school assignments for this home.
Get a cash offer in 3 minutes
Find out how much your home could sell for in as little as 3 minutes with a no-obligation cash offer.
Estimated market value
$110,100
Get a cash offer in 3 minutes
Find out how much your home could sell for in as little as 3 minutes with a no-obligation cash offer.
Estimated market value
$110,100
- Ohio
- Lucas County
- Toledo
- 43609
- South Side
- 2437 Airport Hwy
Nearby cities
Nearby neighborhoods
Nearby zip codes
Other Toledo Topics
