Discover the perfect blend of modern updates and timeless charm in this beautiful condo located in Chesterfield, one of Stamford's most desirable, convenient and pet-friendly complexes. From the moment you step inside this 2nd floor unit, you'll be greeted by soaring ceilings, skylights, hardwood floors and an abundance of natural light. The wood-burning fireplace in the living room creates a warm and cozy ambiance, perfect for relaxing evenings. The completely remodeled kitchen has been thoughtfully designed with high-end stainless appliances, granite countertops and custom cabinetry, making it a dream for home chefs. Adjoining dining room is spacious enough to entertain and add elegance to your gatherings, with a step-out balcony overlooking the courtyard. The tastefully remodeled baths offer contemporary finishes and high-end fixtures. Storage is never an issue with 3 custom designed closets, ensuring everything has its place. Plus, the huge attic provides additional room for seasonal items and extra belongings. Packed with upgrades including new kitchen appliances and washer/dryer, recently installed siding, skylights and roof, and replacement windows and doors, offering peace of mind for years to come. The complex has two swimming pools, plenty of sidewalks for walking, jogging, dog walking, and 24-hour security. Its prime location offers easy access to nearby stores, restaurants, and essential services, ensuring convenience is always within reach.
Sold for $583,000
$583,000
2437 Bedford Street #B6, Stamford, CT 06905
2beds
1,199sqft
Condominium
Built in 1984
-- sqft lot
$623,800 Zestimate®
$486/sqft
$3,293 Estimated rent
Home value
$623,800
$555,000 - $699,000
$3,293/mo
Zestimate® history
Owner options
List your home for rent
$3,293/mo
Rent Zestimate®
Find your next renter with Zillow Rental Manager. Plus, with online applications, you can quickly screen prospective tenants – for free.
$3,293/mo
Rent Zestimate®
Refinance and save
$3,789/mo
Est. payment
Refinancing to a lower rate could help reduce your monthly payments and save thousands over the life of the loan.
$3,789/mo
Est. payment
Explore your selling options
Work with a Zillow partner agent
Leverage their expertise and Zillow's premium Showcase listings to get your home seen by more buyers.
Get startedList with your own agent
Get your home in front of millions of buyers by listing it on Zillow.
Learn how to do itSell it yourself
Take full control of how buyers see your home on Zillow by listing For Sale by Owner (FSBO).
List your homeWhat's special
Zillow last checked:
Listing updated:
Listed by:
LEN SCHWARTZ TEAM AT KELLER WILLIAMS REALTY,
Len Schwartz 203-912-5254,
Keller Williams Prestige Prop. 203-327-6700
Bought with:
James Barone, RES.0815989
Compass Connecticut, LLC
Patricia Giordano
Century 21 AllPoints Realty
Source: Smart MLS,MLS#: 24076879
Facts & features
Interior
Bedrooms & bathrooms
- Bedrooms: 2
- Bathrooms: 2
- Full bathrooms: 2
Primary bedroom
- Features: Ceiling Fan(s), Full Bath, Walk-In Closet(s), Wall/Wall Carpet
- Level: Main
- Area: 360 Square Feet
- Dimensions: 18 x 20
Bedroom
- Features: Ceiling Fan(s), Walk-In Closet(s), Wall/Wall Carpet
- Level: Main
- Area: 180 Square Feet
- Dimensions: 12 x 15
Primary bathroom
- Features: Skylight, Full Bath, Stall Shower, Tile Floor
- Level: Main
Bathroom
- Features: Tub w/Shower, Tile Floor
- Level: Main
Dining room
- Features: Balcony/Deck, Breakfast Bar, Sliders, Hardwood Floor
- Level: Main
- Area: 144 Square Feet
- Dimensions: 12 x 12
Kitchen
- Features: Balcony/Deck, Built-in Features, Granite Counters, Hardwood Floor
- Level: Main
- Area: 120 Square Feet
- Dimensions: 10 x 12
Living room
- Features: Skylight, High Ceilings, Vaulted Ceiling(s), Ceiling Fan(s), Fireplace, Hardwood Floor
- Level: Main
- Area: 324 Square Feet
- Dimensions: 18 x 18
Heating
- Heat Pump, Forced Air, Electric
Cooling
- Central Air
Appliances
- Included: Electric Range, Microwave, Range Hood, Refrigerator, Dishwasher, Washer, Dryer, Electric Water Heater, Water Heater
- Laundry: Main Level
Features
- Wired for Data
- Windows: Thermopane Windows
- Basement: None
- Attic: Storage,Floored,Pull Down Stairs
- Number of fireplaces: 1
Interior area
- Total structure area: 1,199
- Total interior livable area: 1,199 sqft
- Finished area above ground: 1,199
- Finished area below ground: 0
Property
Features
- Stories: 1
- Exterior features: Balcony
- Has private pool: Yes
- Pool features: Gunite, In Ground
Lot
- Features: Few Trees, Level
Details
- Additional structures: Pool House
- Parcel number: 342528
- Zoning: Multi Family
Construction
Type & style
- Home type: Condo
- Architectural style: Ranch
- Property subtype: Condominium
Materials
- Cedar
Condition
- New construction: No
- Year built: 1984
Utilities & green energy
- Sewer: Public Sewer
- Water: Public
Green energy
- Energy efficient items: Windows
Community & HOA
Community
- Features: Near Public Transport, Golf, Health Club, Park, Shopping/Mall
- Subdivision: Mid City
HOA
- Has HOA: Yes
- Amenities included: Management
- Services included: Security, Maintenance Grounds, Trash, Snow Removal, Water, Sewer, Pest Control, Road Maintenance
- HOA fee: $503 monthly
Location
- Region: Stamford
Financial & listing details
- Price per square foot: $486/sqft
- Tax assessed value: $286,090
- Annual tax amount: $6,683
- Date on market: 3/1/2025
- Exclusions: See Inclusions/Exclusions addendum in Supplements
Price history
| Date | Event | Price |
|---|---|---|
| 4/17/2025 | Sold | $583,000+11%$486/sqft |
Source:  Smart MLS #24076879 Report a problem Smart MLS #24076879 Report a problem | ||
| 3/15/2025 | Pending sale | $525,000$438/sqft |
Source: Smart MLS #24076879 Report a problem | ||
| 3/7/2025 | Listed for sale | $525,000+25.9%$438/sqft |
Source: Smart MLS #24076879 Report a problem | ||
| 10/24/2008 | Sold | $417,000+125.4%$348/sqft |
Source: Smart MLS #98389403 Report a problem | ||
| 6/6/1997 | Sold | $185,000$154/sqft |
Source: Smart MLS #97010672 Report a problem | ||
Public tax history
| Year | Property taxes | Tax assessment |
|---|---|---|
| 2025 | $6,866 +2.7% | $286,090 |
| 2024 | $6,683 -7.5% | $286,090 |
| 2023 | $7,221 +10.8% | $286,090 +19.3% |
| 2022 | $6,518 +0.9% | $239,880 |
| 2021 | $6,462 +2.2% | $239,880 |
| 2020 | $6,321 | $239,880 |
| 2019 | $6,321 +3.2% | $239,880 |
| 2018 | $6,124 -1.6% | $239,880 +3.7% |
| 2017 | $6,223 +2.9% | $231,420 |
| 2016 | $6,045 | $231,420 |
Find assessor info on the county website
Neighborhood: Turn of River
Nearby homes
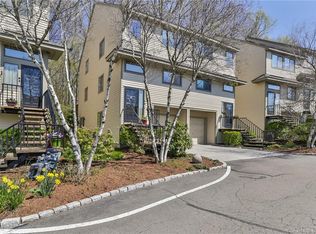
- $622,1002 bd3 ba1.3k sqft2435 Bedford St UNIT 7A, Stamford, CT 06905Off Market
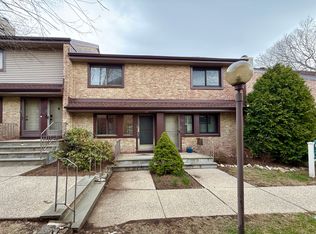
- $410,0001 bd2 ba1k sqft2437 Bedford St #C19, Stamford, CT 06902Sold
- $556,5001 bd1 ba1.3k sqft2437 Bedford St UNIT A4, Stamford, CT 06902Off Market
- $495,4001 bd1 ba1k sqft2437 Bedford St #A5, Stamford, CT 06902Off Market
- $485,3001 bd1 ba1k sqft2437 Bedford St #A9, Stamford, CT 06902Off Market
- $524,5001 bd1 ba1k sqft2437 Bedford St UNIT A10, Stamford, CT 06902Off Market
- $485,4001 bd1 ba1.1k sqft2437 Bedford St UNIT A11, Stamford, CT 06902Off Market
- $502,7001 bd2 ba1.2k sqft2437 Bedford St #A13, Stamford, CT 06902Off Market
Nearby schools
GreatSchools rating
- 4/10Stillmeadow SchoolGrades: K-5Distance: 0.8 mi
- 4/10Cloonan SchoolGrades: 6-8Distance: 0.7 mi
- 3/10Westhill High SchoolGrades: 9-12Distance: 1.9 mi
Schools provided by the listing agent
- Elementary: Stillmeadow
- Middle: Cloonan
- High: Westhill
Source: Smart MLS. This data may not be complete. We recommend contacting the local school district to confirm school assignments for this home.


Get pre-qualified for a loan
At Zillow Home Loans, we can pre-qualify you in as little as 5 minutes with no impact to your credit score.An equal housing lender. NMLS #10287.
Sell for more on Zillow
Get a Zillow Showcase℠ listing at no additional cost and you could sell for .
$623,800
2% more
+$12,476
With Zillow Showcase(estimated)
$636,276
- Connecticut
- Fairfield County
- Stamford
- 06902
- Turn of River
- 2437 Bedford Street Unit B6
Nearby cities
Nearby neighborhoods
Nearby zip codes
Other Stamford Topics
