Skip main navigation
Off market
  • $533,500

    2437 Bedford Street #D5, Stamford, CT 06905

    1beds
    1,266sqft
    Condominium, Townhouse
    Built in 1984
    -- sqft lot
    $533,500 Zestimate®
    $421/sqft
    $2,970 Estimated rent

    Home value

    $533,500

    $501,000 - $571,000

    $2,970/mo

    Zestimate® history
    Loading
    Loading...

    Owner options

    List your home for rent

    $2,970/mo

    Rent Zestimate®

    Find your next renter with Zillow Rental Manager. Plus, with online applications, you can quickly screen prospective tenants – for free.

    Learn more

    $2,970/mo

    Rent Zestimate®

    Refinance and save

    $4,030/mo

    Est. payment

    Refinancing to a lower rate could help reduce your monthly payments and save thousands over the life of the loan.

    See today's rates

    $4,030/mo

    Est. payment

    Explore your selling options

    Work with a Zillow partner agent

    Leverage their expertise and Zillow's premium Showcase listings to get your home seen by more buyers.

    Get started

    List with your own agent

    Get your home in front of millions of buyers by listing it on Zillow.

    Learn how to do it

    Sell it yourself

    Take full control of how buyers see your home on Zillow by listing For Sale by Owner (FSBO).

    List your home

    What's special

    Additional storageClub housePrivate deckCathedral ceilingsSoaring ceilingsAttached garageLarge bathroom

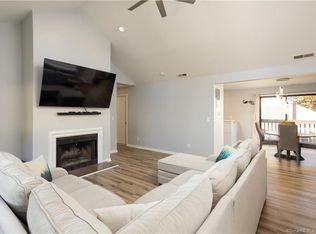
    ***Highest & Best: Monday (4/24) @8p*** Welcome to this 2-floor spacious townhouse in the desirable Chesterfield community in Mid-City Stamford. The Chesterfield community has 2 pools, is across the street from Ridgeway Shopping Center, a short walk to downtown Stamford and from Bulls Head shopping, which has some fab new restaurants coming with an already cool retail center. The townhouse is unique from many other units with its attached garage and additional storage off the second floor (that can possibly be converted to a 2nd bedroom/loft*). The kitchen has soaring ceilings, great space, sunlight (skylight in the foyer provides great light!) and a pass-through to the formal dining room. The living room has a fireplace to cozy up to and sliders to the private deck - perfect for summer! Off the living room is a family room with cathedral ceilings and can also be used as an office + has its own entrance to the deck. Head upstairs to the large primary bedroom with THREE closets, large bathroom and for ultimate convenience washer/dryer and amazing storage! The unit is located close to the entrance - making life easy to get in and out. Other amenities include 24-hour security, club house and plenty of parking. **Conversion of 2nd bedroom/loft needs to be confirmed with HOA/board**. HOA pays for chimney sweep/inspection. Skylight and windows are homeowners responsibility. Please note the following: 1) All sq. ft. is approximate; 2) HOA assessments - $63.65 until Sept. 2023 for roof repair loan repayment and capital assessment $146.29 per month from Oct. 2022 - Oct. 2025 3) Some photos are virtually staged, check out the 3D Tour where you can also measure the space.

    This property is off market, which means it's not currently listed for sale or rent on Zillow. This may be different from what's available on other websites or public sources.
    Zillow last checked:

    Listing updated:

    Listed by:

    Jonathan Makovsky 203-548-7339,

    JMX Realty Group

    Bought with:

    Nicole J. Bates, RES.0763731

    William Raveis Real Estate

    Laura Rothman

    William Raveis Real Estate

    Source: Smart MLS,MLS#: 170561364MLS Logo

    Facts & features

    Interior

    Bedrooms & bathrooms
    • Bedrooms: 1
    • Bathrooms: 2
    • Full bathrooms: 1
    • 1/2 bathrooms: 1
    Bedroom
    • Features: Wall/Wall Carpet
    • Level: Upper
    • Area: 319.2 Square Feet
    • Dimensions: 13.3 x 24
    Bathroom
    • Features: Tile Floor
    • Level: Main
    • Area: 18.91 Square Feet
    • Dimensions: 3.1 x 6.1
    Bathroom
    • Features: Double-Sink, Skylight, Tub w/Shower
    • Level: Upper
    • Area: 86.52 Square Feet
    • Dimensions: 8.4 x 10.3
    Den
    • Features: High Ceilings, Cathedral Ceiling(s), Skylight, Sliders, Wall/Wall Carpet
    • Level: Main
    • Area: 155 Square Feet
    • Dimensions: 10 x 15.5
    Dining room
    • Features: Wall/Wall Carpet
    • Level: Main
    • Area: 143.96 Square Feet
    • Dimensions: 12.2 x 11.8
    Kitchen
    • Features: High Ceilings, Cathedral Ceiling(s), Tile Floor
    • Level: Main
    • Area: 95.55 Square Feet
    • Dimensions: 8.6 x 11.11
    Living room
    • Features: Fireplace, Sliders, Wall/Wall Carpet
    • Level: Main
    • Area: 279.66 Square Feet
    • Dimensions: 15.8 x 17.7
    Heating
    • Forced Air, Electric
    Cooling
    • Central Air
    Appliances
    • Included: Electric Range, Refrigerator, Freezer, Dishwasher, Washer, Dryer, Water Heater, Electric Water Heater
    • Laundry: Upper Level
    Features
    • Basement: None
    • Attic: Floored,Storage
    • Number of fireplaces: 1
    Interior area
    • Total structure area: 1,266
    • Total interior livable area: 1,266 sqft
    • Finished area above ground: 1,266

    Property

    Parking
    • Total spaces: 1
    • Parking features: Attached, Parking Lot, Garage Door Opener
    • Attached garage spaces: 1
    Features
    • Stories: 2
    • Patio & porch: Deck
    • Exterior features: Rain Gutters, Lighting, Sidewalk
    Lot
    • Features: Level
    Details
    • Parcel number: 343926
    • Zoning: R5

    Construction

    Type & style
    • Home type: Condo
    • Architectural style: Townhouse
    • Property subtype: Condominium, Townhouse
    Materials
    • Vinyl Siding, Brick
    Condition
    • New construction: No
    • Year built: 1984

    Utilities & green energy

    • Sewer: Public Sewer
    • Water: Public

    Community & HOA

    Community
    • Features: Gated, Health Club, Medical Facilities, Park, Private Rec Facilities, Public Rec Facilities, Near Public Transport, Shopping/Mall
    • Subdivision: Mid City
    HOA
    • Has HOA: Yes
    • Amenities included: Clubhouse, Guest Parking, Pool, Security, Management
    • Services included: Security, Maintenance Grounds, Trash, Snow Removal, Water, Sewer, Pest Control, Pool Service
    • HOA fee: $357 monthly
    Location
    • Region: Stamford

    Financial & listing details

    • Price per square foot: $421/sqft
    • Tax assessed value: $295,090
    • Annual tax amount: $6,718
    • Date on market: 7/14/2023

    Price history

    DateEventPrice
    7/13/2023Sold$410,000+17.5%$324/sqft
    Source: Smart MLS #170561364 Report a problem
    7/10/2023Pending sale$349,000$276/sqft
    Source: Smart MLS #170561364 Report a problem
    6/27/2023Contingent$349,000$276/sqft
    Source: Smart MLS #170561364 Report a problem
    4/19/2023Listed for sale$349,000$276/sqft
    Source: Smart MLS #170561364 Report a problem

    Public tax history

    YearProperty taxesTax assessment
    2025$7,082 +2.7%$295,090
    2024$6,893 -7.5%$295,090
    2023$7,448 +10.9%$295,090 +19.3%
    2022$6,718 +0.9%$247,260
    2021$6,661 +2.2%$247,260
    2020$6,515 $247,260
    2019$6,515 +3.2%$247,260
    2018$6,313 -10.4%$247,260 -5.6%
    2017$7,046 +3%$262,030
    2016$6,844 $262,030
    Find assessor info on the county website

    Neighborhood: Turn of River

    Nearby schools

    GreatSchools rating
    Schools provided by the listing agent
    • Elementary: Stillmeadow
    • Middle: Cloonan
    • High: Westhill

    Source: Smart MLS. This data may not be complete. We recommend contacting the local school district to confirm school assignments for this home.

    Get pre-qualified for a loan
    At Zillow Home Loans, we can pre-qualify you in as little as 5 minutes with no impact to your credit score.

    An equal housing lender. NMLS #10287.

    Sell for more on Zillow
    Get a Zillow Showcase℠ listing at no additional cost and you could sell for .
    $533,500
    2% more
    +$10,670
    With Zillow Showcase(estimated)
    $544,170