Welcome to 2437 Bel Air Drive in beautiful Glenview, Illinois! This single-family custom home boasts a spacious interior with 3 bathrooms, 5 bedrooms and 3 levels of comfortable living space. Situated on a beautifully landscaped lot, this home offers plenty of space for relaxing and entertaining.As you enter this home, you are greeted by a bright and welcoming atmosphere with an open floor plan. The main level features a large foyer, living room, dining room and a gourmet kitchen with cherry wood cabinets, granite countertops, stainless appliances, new double oven (2024) and plenty of cabinet space. The kitchen also includes a breakfast island for casual dining. The fifth bedroom on the main level can also be used as an office. There is a large eat-in kitchen area adjoining a cozy family room with a masonry fireplace. The attached two 1/2 car garage provides additional storage space. The laundry room offers additional cabinet space, a sink and closet. Upstairs, you will find a spacious primary suite with plantation shutters, a large walk-in closet and a luxurious en-suite bathroom featuring a skylight providing wonderful natural light. Three bedrooms with walk-in closets and a full bathroom with a retractable skylight complete the second level, providing plenty of space for family and guests. Outside, an extra-large stone patio with walls and accent lighting is perfect for outdoor gatherings and summer barbecues offering a comfortable amount of privacy. Surrounded by large evergreens, the back yard has plenty of room for kids to play.The below-grade level is large and open with nine foot ceilings, new carpet (2024) and offers a built-in home theater with wiring for surround sound. There is plenty of space to exercise, entertain or just relax. Located in the desirable Glenview community, this home offers easy access to parks, schools, shopping, dining, and more. With its convenient location and modern amenities, 2437 Bel Air Dr is the perfect place to call home. Don't miss your opportunity to make this beautiful property your own!
Closed
$1,050,000
2437 Bel Air Dr, Glenview, IL 60025
5beds
4,620sqft
Single Family Residence
Built in 2002
9,757 Square Feet Lot
$1,182,000 Zestimate®
$227/sqft
$5,726 Estimated rent
Home value
$1,182,000
$1.11M - $1.26M
$5,726/mo
Zestimate® history
Owner options
List your home for rent
$5,726/mo
Rent Zestimate®
Find your next renter with Zillow Rental Manager. Plus, with online applications, you can quickly screen prospective tenants – for free.
$5,726/mo
Rent Zestimate®
Refinance and save
$6,180/mo
Est. payment
Refinancing to a lower rate could help reduce your monthly payments and save thousands over the life of the loan.
$6,180/mo
Est. payment
Explore your selling options
Work with a Zillow partner agent
Leverage their expertise and Zillow's premium Showcase listings to get your home seen by more buyers.
Get startedList with your own agent
Get your home in front of millions of buyers by listing it on Zillow.
Learn how to do itSell it yourself
Take full control of how buyers see your home on Zillow by listing For Sale by Owner (FSBO).
List your homeWhat's special
Zillow last checked:
Listing updated:
Listed by:
Yesenia Romero 773-427-9200,
Realty One Group Inc.,
Jorge Romero,
Realty One Group Inc.
Bought with:
Non Member
NON MEMBER
Source: MRED as distributed by MLS GRID,MLS#: 12089470
Facts & features
Interior
Bedrooms & bathrooms
- Bedrooms: 5
- Bathrooms: 3
- Full bathrooms: 3
Rooms
- Room types: Bedroom 5, Family Room, Recreation Room
Primary bedroom
- Features: Bathroom (Full)
- Level: Second
- Area: 270 Square Feet
- Dimensions: 18X15
Bedroom 2
- Level: Second
- Area: 154 Square Feet
- Dimensions: 14X11
Bedroom 3
- Level: Second
- Area: 154 Square Feet
- Dimensions: 14X11
Bedroom 4
- Level: Second
- Area: 276 Square Feet
- Dimensions: 23X12
Bedroom 5
- Level: Main
- Area: 154 Square Feet
- Dimensions: 14X11
Dining room
- Level: Main
- Area: 182 Square Feet
- Dimensions: 14X13
Family room
- Level: Main
- Area: 308 Square Feet
- Dimensions: 22X14
Other
- Level: Basement
- Area: 897 Square Feet
- Dimensions: 39X23
Kitchen
- Level: Main
- Area: 350 Square Feet
- Dimensions: 25X14
Laundry
- Level: Main
- Area: 70 Square Feet
- Dimensions: 10X7
Living room
- Level: Main
- Area: 260 Square Feet
- Dimensions: 20X13
Recreation room
- Level: Basement
- Area: 750 Square Feet
- Dimensions: 30X25
Heating
- Natural Gas, Electric
Cooling
- Central Air, Gas, Dual
Appliances
- Included: Double Oven, Microwave, Dishwasher, Refrigerator, Washer, Dryer, Disposal
Features
- Basement: Finished,Rec/Family Area,Full
- Number of fireplaces: 1
- Fireplace features: Dining Room
Interior area
- Total structure area: 0
- Total interior livable area: 4,620 sqft
Property
Parking
- Total spaces: 2
- Parking features: Garage Door Opener, Garage, On Site, Garage Owned, Attached
- Attached garage spaces: 2
- Has uncovered spaces: Yes
Accessibility
- Accessibility features: No Disability Access
Features
- Stories: 2
- Patio & porch: Patio
Lot
- Size: 9,757 Square Feet
- Dimensions: 62X145X62X139
Details
- Parcel number: 09121040140000
- Special conditions: Standard
Construction
Type & style
- Home type: SingleFamily
- Architectural style: Contemporary,Traditional
- Property subtype: Single Family Residence
Materials
- Vinyl Siding, Brick, Cedar
- Foundation: Concrete Perimeter
Condition
- New construction: No
- Year built: 2002
Utilities & green energy
- Electric: Circuit Breakers, 200+ Amp Service
- Sewer: Public Sewer
- Water: Public
Community & HOA
HOA
- Services included: None
Location
- Region: Glenview
Financial & listing details
- Price per square foot: $227/sqft
- Tax assessed value: $720,000
- Annual tax amount: $14,837
- Date on market: 6/20/2024
- Listing terms: Cash
- Ownership: Fee Simple
Price history
| Date | Event | Price |
|---|---|---|
| 8/16/2024 | Sold | $1,050,000-8.7%$227/sqft |
Source:  MRED as distributed by MLS GRID #12089470 Report a problem MRED as distributed by MLS GRID #12089470 Report a problem | ||
| 7/11/2024 | Contingent | $1,150,000$249/sqft |
Source: MRED as distributed by MLS GRID #12089470 Report a problem | ||
| 6/20/2024 | Listed for sale | $1,150,000+60.8%$249/sqft |
Source: MRED as distributed by MLS GRID #12089470 Report a problem | ||
| 7/2/2003 | Sold | $715,000+214.3%$155/sqft |
Source: Public Record Report a problem | ||
| 4/26/2002 | Sold | $227,500+47.2%$49/sqft |
Source: Public Record Report a problem | ||
| 12/28/1999 | Sold | $154,500$33/sqft |
Source: Public Record Report a problem | ||
Public tax history
| Year | Property taxes | Tax assessment |
|---|---|---|
| 2024 | $15,863 +3.8% | $72,000 +0% |
| 2023 | $15,285 +3% | $71,999 |
| 2022 | $14,837 +25.2% | $71,999 +42.3% |
| 2021 | $11,853 +1.5% | $50,609 |
| 2020 | $11,681 -7.8% | $50,609 -21% |
| 2019 | $12,667 +3.6% | $64,063 +14.2% |
| 2018 | $12,221 +2.1% | $56,111 |
| 2017 | $11,970 +4% | $56,111 |
| 2016 | $11,509 -3.2% | $56,111 +8.3% |
| 2015 | $11,885 +1.8% | $51,826 |
| 2014 | $11,672 +3.2% | $51,826 |
| 2013 | $11,305 -6.3% | $51,826 -13.3% |
| 2012 | $12,061 +3.9% | $59,791 |
| 2011 | $11,610 +9.8% | $59,791 |
| 2010 | $10,570 -15.6% | $59,791 -22% |
| 2009 | $12,518 +2.3% | $76,618 -12% |
| 2008 | $12,236 +6.8% | $87,065 |
| 2007 | $11,460 +28.4% | $87,065 +45.4% |
| 2006 | $8,922 -10.7% | $59,883 |
| 2005 | $9,993 -5.6% | $59,883 -7.8% |
| 2004 | $10,591 +160.5% | $64,969 +175.8% |
| 2003 | $4,065 +6% | $23,557 +4.8% |
| 2002 | $3,836 +31.6% | $22,484 |
| 2001 | $2,915 -8.6% | $22,484 +25.7% |
| 2000 | $3,188 +0% | $17,887 |
| 1999 | $3,188 | $17,887 |
Find assessor info on the county website
Neighborhood: 60025
Nearby homes
- $615,2004 bd2 ba1.5k sqft2433 Bel Air Dr, Glenview, IL 60025Off Market
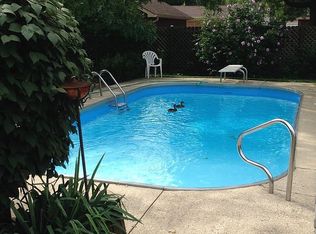
- $635,6004 bd4 ba2.2k sqft2443 Bel Air Dr, Glenview, IL 60025Off Market
- $589,2004 bd2 ba1.5k sqft2427 Bel Air Dr, Glenview, IL 60025Off Market
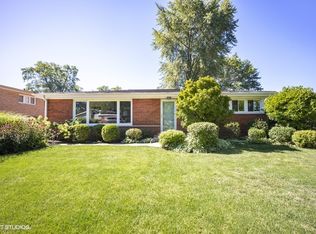
- $987,5003 bd3 ba2.5k sqft2447 Bel Air Dr, Glenview, IL 60025Off Market
- $994,2003 bd1 ba3.1k sqft2438 Fontana Dr, Glenview, IL 60025Off Market
- $586,7003 bd2 ba1.2k sqft2432 Fontana Dr, Glenview, IL 60025Off Market
- $1,558,0003 bd2 ba1.6k sqft2442 Fontana Dr, Glenview, IL 60025Sold
- $511,4004 bd2 ba1.5k sqft2426 Fontana Dr, Glenview, IL 60025Off Market
Nearby schools
GreatSchools rating
- 9/10Hoffman Elementary SchoolGrades: 3-5Distance: 0.5 mi
- 7/10Springman Middle SchoolGrades: 6-8Distance: 0.3 mi
- 9/10Glenbrook South High SchoolGrades: 9-12Distance: 2.4 mi
Schools provided by the listing agent
- High: Glenbrook South High School
- District: 34
Source: MRED as distributed by MLS GRID. This data may not be complete. We recommend contacting the local school district to confirm school assignments for this home.
Get a cash offer in 3 minutes
Find out how much your home could sell for in as little as 3 minutes with a no-obligation cash offer.
Estimated market value
$1,182,000
Get a cash offer in 3 minutes
Find out how much your home could sell for in as little as 3 minutes with a no-obligation cash offer.
Estimated market value
$1,182,000
- Illinois
- Cook County
- Glenview
- 60025
- 2437 Bel Air Dr
Nearby cities
Nearby zip codes
Other Glenview Topics
