Welcome to your dream home in desirable North Claremont! Located at the end of a quiet of a quiet cul-de-sac this home is the epitome of Claremont living. This stunning residence, has been extensively remodeled by Hartman Baldwin and offers the perfect blend of luxury and accessibility. As you step inside, you are greeted by a thoughtfully designed layout, highlighted by a downstairs bedroom suite that is ADA compliant, ensuring comfort and convenience for all. The seamless flow between the kitchen and family room creates an inviting space, ideal for everyday living and entertaining guests. The kitchen boasts beautiful granite countertops and stunning cabinets that enhance both its aesthetic appeal and functionality. There are also stainless steel appliances to enhance the culinary experience. With one bedroom downstairs and the remainder up, you have the option for multi-generational living and the option for a completely separate home office. All of the bedrooms are spacious and provide ample room for relaxation. The master also boasts a huge walk-in closet and a fireplace for a touch of luxurious ambience. Step outside to discover the backyard oasis, where nearly half an acre of lush landscape awaits. The yard is full of wild flowers and pristine gardens as well as a beautiful vegetable garden and an abundance of fruit trees. It is absolutely stunning. Whether you're unwinding by the fire pit under the stars or hosting gatherings with loved ones, the backyard is sure to impress with its beauty and versatility. Don't forget you are minutes from the Thompson Creek Trail and Johnson's Pasture. Your cycling, walking and hiking adventures are in your backyard. In addition to this, you are conveniently close to the 210 freeway without any of the freeway influence. The Village of Claremont is 10 minutes away, offering all of the activities and dining options you could ask for. With its prime location in North Claremont and luxurious features throughout, this home offers a rare opportunity to enjoy elevated living at its finest. Don't miss your chance to make this exquisite property your own!
Sold for $1,265,000
Street View
Listed by: The Real Estate Resource Group • Laura Dandoy • Contact: 909-575-4517
Bought with: The Real Estate Resource Group
Tax assessed value
$1,265,000
2437 Bradley Ave, Claremont, CA 91711
5beds
2,722sqft
Single Family Residence
Built in 1977
0.47 Acres Lot
$1,610,600 Zestimate®
$465/sqft
$5,751 Estimated rent
Home value
$1,610,600
$1.48M - $1.76M
$5,751/mo
Zestimate® history
Owner options
List your home for rent
$5,751/mo
Rent Zestimate®
Find your next renter with Zillow Rental Manager. Plus, with online applications, you can quickly screen prospective tenants – for free.
$5,751/mo
Rent Zestimate®
Refinance and save
$8,063/mo
Est. payment
Refinancing to a lower rate could help reduce your monthly payments and save thousands over the life of the loan.
$8,063/mo
Est. payment
Explore your selling options
Work with a Zillow partner agent
Leverage their expertise and Zillow's premium Showcase listings to get your home seen by more buyers.
Get startedList with your own agent
Get your home in front of millions of buyers by listing it on Zillow.
Learn how to do itSell it yourself
Take full control of how buyers see your home on Zillow by listing For Sale by Owner (FSBO).
List your homeWhat's special
Zillow last checked:
Listing updated:
Listed by:
Laura Dandoy DRE #01019252 909-575-4517,
The Real Estate Resource Group
Bought with:
Laura Dandoy, DRE #01019252
The Real Estate Resource Group
Source: CRMLS,MLS#: CV24108031 Originating MLS: California Regional MLS
Originating MLS: California Regional MLSFacts & features
Interior
Bedrooms & bathrooms
- Bedrooms: 5
- Bathrooms: 5
- Full bathrooms: 4
- 1/2 bathrooms: 1
- Main level bathrooms: 1
- Main level bedrooms: 1
Rooms
- Room types: Bedroom, Entry/Foyer, Family Room, Kitchen, Laundry, Living Room, Primary Bedroom, Dining Room
Primary bedroom
- Features: Main Level Primary
Primary bedroom
- Features: Multiple Primary Suites
Bedroom
- Features: Bedroom on Main Level
Bathroom
- Features: Bathtub, Remodeled, Separate Shower, Upgraded
Kitchen
- Features: Granite Counters, Kitchen/Family Room Combo, Updated Kitchen
Heating
- Central
Cooling
- Central Air
Appliances
- Included: Built-In Range, Double Oven, Dishwasher, Disposal, Gas Range, Microwave, Refrigerator
- Laundry: Inside
Features
- Breakfast Bar, Separate/Formal Dining Room, Granite Counters, In-Law Floorplan, Open Floorplan, Recessed Lighting, Bedroom on Main Level, Main Level Primary, Multiple Primary Suites
- Flooring: Carpet, Tile
- Doors: Double Door Entry
- Windows: Double Pane Windows, Drapes, Screens
- Has fireplace: Yes
- Fireplace features: Family Room, Primary Bedroom
- Common walls with other units/homes: No Common Walls
Interior area
- Total interior livable area: 2,722 sqft
Property
Parking
- Total spaces: 3
- Parking features: Door-Multi, Direct Access, Driveway, Garage Faces Front, Garage, RV Potential
- Attached garage spaces: 3
Accessibility
- Accessibility features: Customized Wheelchair Accessible
Features
- Levels: Two
- Stories: 2
- Entry location: 1
- Patio & porch: Concrete, Covered
- Pool features: None
- Has spa: Yes
- Spa features: Above Ground, Private
- Fencing: Block,Wood
- Has view: Yes
- View description: Hills, Neighborhood
Lot
- Size: 0.47 Acres
- Features: Back Yard, Cul-De-Sac, Front Yard, Garden, Lawn, Landscaped, Sprinkler System, Street Level, Yard
Details
- Additional structures: Shed(s)
- Parcel number: 8671040032
- Zoning: CLRS13000*
- Special conditions: Standard
Construction
Type & style
- Home type: SingleFamily
- Architectural style: Traditional
- Property subtype: Single Family Residence
Materials
- Frame, Stucco
- Foundation: Slab
- Roof: Composition
Condition
- Turnkey
- New construction: No
- Year built: 1977
Utilities & green energy
- Sewer: Public Sewer
- Water: Public
- Utilities for property: Cable Available, Electricity Available, Natural Gas Available, Phone Available, Sewer Available
Community & HOA
Community
- Features: Foothills, Street Lights, Suburban, Sidewalks
- Security: Carbon Monoxide Detector(s), Smoke Detector(s)
- Senior community: Yes
Location
- Region: Claremont
Financial & listing details
- Price per square foot: $465/sqft
- Tax assessed value: $1,265,000
- Annual tax amount: $15,599
- Date on market: 5/31/2024
- Cumulative days on market: 2 days
- Listing terms: Cash,Cash to New Loan
- Road surface type: Paved
Price history
| Date | Event | Price |
|---|---|---|
| 7/2/2024 | Sold | $1,265,000$465/sqft |
Source:  CRMLS #CV24108031 Report a problem CRMLS #CV24108031 Report a problem | ||
| 6/20/2024 | Pending sale | $1,265,000$465/sqft |
Source: CRMLS #CV24108031 Report a problem | ||
| 6/3/2024 | Contingent | $1,265,000$465/sqft |
Source: CRMLS #CV24108031 Report a problem | ||
| 5/31/2024 | Listed for sale | $1,265,000$465/sqft |
Source: CRMLS #CV24108031 Report a problem | ||
Public tax history
| Year | Property taxes | Tax assessment |
|---|---|---|
| 2025 | $15,599 +149.4% | $1,265,000 +175.6% |
| 2024 | $6,254 +2.1% | $459,042 +2% |
| 2023 | $6,123 +1.8% | $450,042 +2% |
| 2022 | $6,017 +1.9% | $441,219 +2% |
| 2021 | $5,903 +2.6% | $432,569 +1% |
| 2020 | $5,756 | $428,135 +2% |
| 2019 | $5,756 +6% | $419,741 +2% |
| 2018 | $5,429 | $411,511 +2% |
| 2017 | $5,429 +2.6% | $403,443 +2% |
| 2016 | $5,290 +4.7% | $395,533 +1.5% |
| 2015 | $5,053 +2.1% | $389,593 +2% |
| 2014 | $4,949 | $381,962 +2.5% |
| 2012 | -- | $372,782 +2% |
| 2011 | -- | $365,473 +0.8% |
| 2010 | -- | $362,743 -0.2% |
| 2009 | -- | $363,606 +2% |
| 2008 | -- | $356,477 +2% |
| 2007 | -- | $349,488 +2% |
| 2006 | -- | $342,636 |
| 2005 | -- | $342,636 +4% |
| 2004 | -- | $329,332 +1.9% |
| 2003 | -- | $323,297 +2% |
| 2002 | -- | $316,959 +29.6% |
| 2000 | -- | $244,486 |
Find assessor info on the county website
Neighborhood: North Claremont
Nearby homes
- $1,527,0005 bd3 ba3.2k sqft2429 Bradley Ave, Claremont, CA 91711Off Market
- $1,278,5004 bd3 ba2.4k sqft2449 Bradley Ave, Claremont, CA 91711Off Market
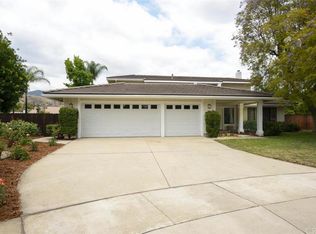
- $1,275,0005 bd4 ba2.8k sqft2450 Forbes Ave, Claremont, CA 91711Sold
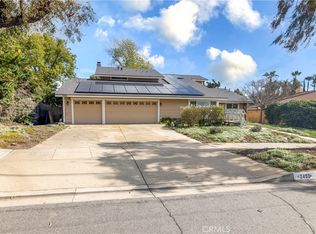
- $1,144,7004 bd3 ba2k sqft124 E Miramar Ave, Claremont, CA 91711Off Market
- $986,0003 bd2 ba1.6k sqft2472 Forbes Ave, Claremont, CA 91711Sold
- $1,120,2004 bd2 ba2k sqft136 E Miramar Ave, Claremont, CA 91711Off Market
- $1,161,6004 bd2 ba2.3k sqft2436 Forbes Ave, Claremont, CA 91711Off Market
- $1,269,6005 bd3 ba2.4k sqft2484 Forbes Ave, Claremont, CA 91711Off Market
Nearby schools
GreatSchools rating
- 7/10Condit Elementary SchoolGrades: K-6Distance: 1.2 mi
- 9/10El Roble Intermediate SchoolGrades: 7-8Distance: 2.1 mi
- 9/10Claremont High SchoolGrades: 9-12Distance: 1.1 mi
Schools provided by the listing agent
- Elementary: Condit
- Middle: El Roble
Source: CRMLS. This data may not be complete. We recommend contacting the local school district to confirm school assignments for this home.
Get a cash offer in 3 minutes
Find out how much your home could sell for in as little as 3 minutes with a no-obligation cash offer.
Estimated market value
$1,610,600
Get a cash offer in 3 minutes
Find out how much your home could sell for in as little as 3 minutes with a no-obligation cash offer.
Estimated market value
$1,610,600
- California
- Los Angeles County
- Claremont
- 91711
- North Claremont
- 2437 Bradley Ave
Nearby cities
Nearby neighborhoods
Nearby zip codes
Other Claremont Topics
