Skip main navigation
Sold for $390,000
  • $390,000

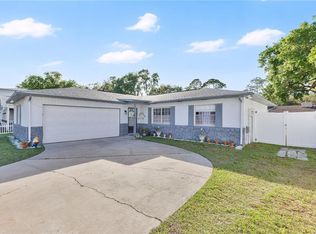
    2437 Brookside Ave, Kissimmee, FL 34744

    3beds
    1,878sqft
    Single Family Residence
    Built in 1979
    0.29 Acres Lot
    $398,900 Zestimate®
    $208/sqft
    $2,305 Estimated rent

    Home value

    $398,900

    $379,000 - $419,000

    $2,305/mo

    Zestimate® history
    Loading
    Loading...

    Owner options

    List your home for rent

    $2,305/mo

    Rent Zestimate®

    Find your next renter with Zillow Rental Manager. Plus, with online applications, you can quickly screen prospective tenants – for free.

    Learn more

    $2,305/mo

    Rent Zestimate®

    Refinance and save

    $2,602/mo

    Est. payment

    Refinancing to a lower rate could help reduce your monthly payments and save thousands over the life of the loan.

    See today's rates

    $2,602/mo

    Est. payment

    Explore your selling options

    Work with a Zillow partner agent

    Leverage their expertise and Zillow's premium Showcase listings to get your home seen by more buyers.

    Get started

    List with your own agent

    Get your home in front of millions of buyers by listing it on Zillow.

    Learn how to do it

    Sell it yourself

    Take full control of how buyers see your home on Zillow by listing For Sale by Owner (FSBO).

    List your home

    What's special

    Sleek hoodModern amenitiesBuilt - in seatExpansive windowsLengthy breakfast barBuilt - in electricityUpgraded windows
    Welcome to an established, meticulously maintained residential oasis, boasting a thoughtfully renovated and generously spacious split-bedroom home. As you step inside, you're greeted by an inviting great room adorned with a wood-burning fireplace, setting the stage for countless memorable gatherings and leisurely moments. The fully equipped kitchen is a chef's dream, featuring upgraded soft-close cabinets, luxurious quartz countertops, top-of-the-line stainless steel appliances, a sleek hood, ample storage including a walk-in pantry and wall pantry, and a lengthy breakfast bar with built-in electricity, ideal for culinary creations and entertaining alike. Retreat to the master suite, complete with a sizable 9 x 8 walk-in closet equipped with a custom closet system and mini-split air conditioning for personalized comfort. The master bath exudes sophistication with its stylish double vanity, illuminated and defogging mirror, a spa-like oversized tile shower boasting a 20 x 20 rain shower fixture, a convenient handheld shower fixture, three rejuvenating jets, a built-in seat, and shelving for added convenience. The family room offers a cozy ambiance with its built-in entertainment center, TV mounts, decorative lighting, and French doors leading to the serene back porch, perfect for relaxation or outdoor entertaining. The two additional bedrooms are generously sized, featuring expansive windows that flood the rooms with natural light and ceiling fans for added comfort. This home has been meticulously updated with a host of modern amenities, including new tile flooring on the front porch, a new front door, upgraded windows, plumbing enhancements, an upgraded electrical panel, chic light fixtures, blinds, a garage door opener, a convenient 30 amp RV plug-in on the side of the house, and a fenced yard for added privacy and security. The HVAC unit was thoughtfully replaced in 2017, and the roof received a refresh in 2018, ensuring worry-free living for years to come. Nestled on a sizable lot, this property offers a harmonious blend of comfort, convenience, and style. Don't miss the opportunity to make this exceptional listing your new home sweet home. Schedule your exclusive viewing today!

    Zillow last checked:

    Listing updated:

    Listing Provided by:

    Milton James 407-572-4458,

    COLDWELL BANKER RESIDENTIAL RE 407-647-1211

    Bought with:

    Tracie Ruffolo, 3187533

    VANTAGE POINT REALTY CO.

    Source: Stellar MLS,MLS#: O6194675MLS LogoOriginating MLS: Orlando Regional

    Facts & features

    Interior

    Bedrooms & bathrooms
    • Bedrooms: 3
    • Bathrooms: 2
    • Full bathrooms: 2
    Primary bedroom
    • Features: Walk-In Closet(s)
    • Level: First
    • Dimensions: 17x12
    Bedroom 2
    • Features: Built-in Closet
    • Level: First
    • Dimensions: 13x11
    Bedroom 3
    • Features: Built-in Closet
    • Level: First
    • Dimensions: 13x12
    Balcony porch lanai
    • Level: First
    • Dimensions: 26x11
    Family room
    • Level: First
    • Dimensions: 26x11
    Great room
    • Level: First
    • Dimensions: 30x11
    Kitchen
    • Level: First
    • Dimensions: 17x9
    Heating
    • Central
    Cooling
    • Central Air
    Appliances
    • Included: Dishwasher, Disposal, Range, Range Hood, Refrigerator
    • Laundry: In Garage
    Features
    • Ceiling Fan(s), Eating Space In Kitchen, Living Room/Dining Room Combo, Walk-In Closet(s)
    • Flooring: Ceramic Tile, Laminate
    • Doors: French Doors
    • Windows: Window Treatments
    • Has fireplace: Yes
    • Fireplace features: Masonry, Wood Burning
    Interior area
    • Total structure area: 2,884
    • Total interior livable area: 1,878 sqft

    Property

    Parking
    • Total spaces: 2
    • Parking features: Garage Door Opener
    • Attached garage spaces: 2
    Features
    • Levels: One
    • Stories: 1
    • Patio & porch: Covered, Screened
    • Exterior features: Private Mailbox
    • Fencing: Wood
    Lot
    • Size: 0.29 Acres
    • Dimensions: 95 x 135
    • Residential vegetation: Bamboo, Mature Landscaping, Trees/Landscaped
    Details
    • Parcel number: 142529236200010200
    • Zoning: KRA2
    • Special conditions: None

    Construction

    Type & style
    • Home type: SingleFamily
    • Property subtype: Single Family Residence
    Materials
    • Block, Stucco
    • Foundation: Slab
    • Roof: Shingle
    Condition
    • Completed
    • New construction: No
    • Year built: 1979

    Utilities & green energy

    • Sewer: Public Sewer
    • Water: Public
    • Utilities for property: Electricity Connected, Public

    Community & neighborhood

    Location
    • Region: Kissimmee
    • Subdivision: WHISPER WOODS

    HOA & financial

    HOA
    • Has HOA: No
    Other fees
    • Pet fee: $0 monthly
    Other financial information
    • Total actual rent: 0

    Other

    Other facts
    • Listing terms: Cash,Conventional,FHA,VA Loan
    • Ownership: Fee Simple
    • Road surface type: Asphalt

    Price history

    DateEventPrice
    5/31/2024Sold$390,000-2.5%$208/sqft
    Source: Stellar MLS #O6194675 Report a problem
    5/5/2024Pending sale$400,000$213/sqft
    Source: Stellar MLS #O6194675 Report a problem
    4/26/2024Listed for sale$400,000-2.2%$213/sqft
    Source: Stellar MLS #O6194675 Report a problem
    4/2/2024Listing removed--
    Source: Stellar MLS #S5097157 Report a problem
    3/19/2024Price change$409,000-1.4%$218/sqft
    Source: Stellar MLS #S5097157 Report a problem
    1/5/2024Listed for sale$415,000+284.3%$221/sqft
    Source: Stellar MLS #S5097157 Report a problem
    8/17/2015Sold$108,000+44.2%$58/sqft
    Source: Public Record Report a problem
    7/27/2010Listing removed$74,900$40/sqft
    Source: NCI #S4662415 Report a problem
    3/28/2010Listed for sale$74,900-5.2%$40/sqft
    Source: NCI #S4662415 Report a problem
    3/3/2010Sold$79,000+5.3%$42/sqft
    Source: Public Record Report a problem
    10/1/2009Price change$75,000-24.2%$40/sqft
    Source: Watson Realty Corp #MS4657051 Report a problem
    9/18/2009Price change$99,000-13.9%$53/sqft
    Source: Watson Realty Corp #MS4657051 Report a problem
    9/5/2009Price change$115,000-11.5%$61/sqft
    Source: Watson Realty Corp #MS4657051 Report a problem
    8/30/2009Listed for sale$130,000-19.8%$69/sqft
    Source: Watson Realty Corp #MS4657051 Report a problem
    10/8/2004Sold$162,000$86/sqft
    Source: Stellar MLS #S4565537 Report a problem

    Public tax history

    YearProperty taxesTax assessment
    2025$4,463 +122.1%$284,300 +0.4%
    2024$2,010 +3%$283,300 +3.7%
    2023$1,951 +4.1%$273,200 +20.9%
    2022$1,874 +1.5%$226,000 +18.7%
    2021$1,846 +1.1%$190,400 +8.6%
    2020$1,827 +1.7%$175,400 +7.9%
    2019$1,796 $162,500 +18.9%
    2018$1,796 +1.5%$136,663 +2.1%
    2017$1,769 +0.7%$133,853 +2.1%
    2016$1,756 +2%$131,100 +6.6%
    2015$1,722 -21.6%$123,000 +8.8%
    2014$2,197 $113,100 +11.6%
    2013-- $101,300 +9.5%
    2012-- $92,500 +2.3%
    2011-- $90,400 -5.7%
    2010-- $95,900 -27.2%
    2009-- $131,800 -35.3%
    2008-- $203,700 -2.4%
    2007-- $208,800 +24.5%
    2006-- $167,700 +32.6%
    2005-- $126,500 +18.7%
    2004-- $106,600
    2003-- $106,600 +24.7%
    2002$1,228 +2%$85,472 +1.6%
    2001$1,204 +2.5%$84,126 +3%
    2000$1,174 $81,676

    Find assessor info on the county website

    Neighborhood: 34744

    Nearby schools

    GreatSchools rating
    Schools provided by the listing agent
    • Elementary: Mill Creek Elem (K 5)
    • Middle: Denn John Middle
    • High: Gateway High School (9 12)

    Source: Stellar MLS. This data may not be complete. We recommend contacting the local school district to confirm school assignments for this home.

    Get a cash offer in 3 minutes
    Find out how much your home could sell for in as little as 3 minutes with a no-obligation cash offer.
    Estimated market value
    $398,900
    Get a cash offer in 3 minutes
    Find out how much your home could sell for in as little as 3 minutes with a no-obligation cash offer.
    Estimated market value
    $398,900