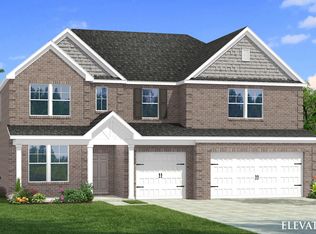
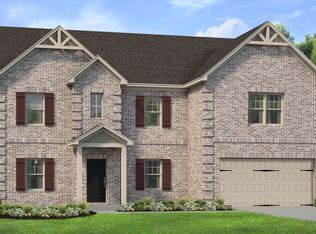
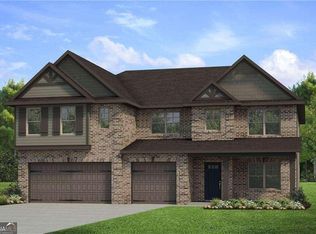
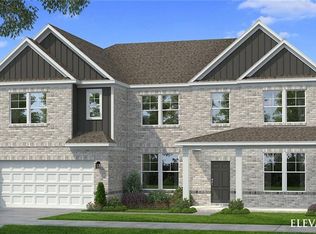
Introducing the Rosemary II Plan at Adagio by DRB Homes - A New Standard of Luxury Living Welcome to Adagio, an exclusive community of elegant single-family homes in the heart of Northern Gwinnett County, Dacula. Built by renowned builder DRB Homes, Adagio offers a serene retreat with unmatched convenience-providing easy access to top employers, cultural hubs, and premier recreational destinations, all while tucked away from the city's daily rush. The Rosemary II plan is a statement of refined living, thoughtfully designed to accommodate both comfort and style. This expansive home features 5 spacious bedrooms and 4.5 designer bathrooms, including a private guest suite on the main level. The open-concept layout flows seamlessly from the gourmet kitchen-complete with a walk-in pantry-into a generous living and breakfast area, perfect for entertaining. Upstairs, retreat to an oversized owner's suite with a private sitting room, dual walk-in closets, and a spa-inspired bath featuring double vanities and a luxurious soaking tub. An upstairs loft offers additional flexible living space ideal for a media room, study area, or lounge. Additional features include a formal dining room on the main floor, a dedicated laundry room, and a spacious 3-car garage providing ample room for vehicles, storage, or hobbies. Located within the highly acclaimed Gwinnett County School District, Adagio is the perfect blend of modern elegance, everyday convenience, and community connection. Discover the Rosemary II-where every detail is designed with your lifestyle in mind. *Please note: All media are stock images and may not reflect the actual home being built. Ask about our current incentives!* Please note: If the buyer is represented by a broker/agent, DRB REQUIRES the buyer's broker/agent to be present during the initial meeting with DRB's sales personnel to ensure proper representation.
Pending
Price cut: $18K (8/17)
$579,993
2437 Cadenza Cir, Dacula, GA 30019
5beds
--sqft
Single Family Residence
Built in 2026
10,018 Square Feet Lot
$576,500 Zestimate®
$--/sqft
$67/mo HOA
What's special
- 72 days
- 81
- 3
Zillow last checked:
Listing updated:
Listed by:
DRB Team Listings 770-647-8483,
DRB Group Georgia LLC
Source: GAMLS,MLS#: 10806643
Facts & features
Interior
Bedrooms & bathrooms
- Bedrooms: 5
- Bathrooms: 5
- Full bathrooms: 4
- 1/2 bathrooms: 1
- Main level bathrooms: 1
- Main level bedrooms: 1
Rooms
- Room types: Family Room, Foyer, Laundry, Loft
Kitchen
- Features: Breakfast Area, Kitchen Island, Solid Surface Counters, Walk-in Pantry
Heating
- Electric
Cooling
- Central Air
Appliances
- Included: Dishwasher, Disposal, Electric Water Heater, Microwave
- Laundry: Mud Room, Upper Level
Features
- High Ceilings, Walk-In Closet(s)
- Flooring: Carpet, Vinyl
- Windows: Double Pane Windows
- Basement: None
- Has fireplace: No
- Common walls with other units/homes: No Common Walls
Interior area
- Total structure area: 0
- Finished area above ground: 0
- Finished area below ground: 0
Property
Parking
- Parking features: Attached
- Has attached garage: Yes
Features
- Levels: Two
- Stories: 2
- Patio & porch: Patio
- Body of water: None
Lot
- Size: 10,018 Square Feet
- Features: Other
Details
- Parcel number: R5325 472
Construction
Type & style
- Home type: SingleFamily
- Architectural style: Brick Front,Traditional
- Property subtype: Single Family Residence
Materials
- Brick, Concrete
- Foundation: Slab
- Roof: Composition
Condition
- New Construction
- New construction: Yes
- Year built: 2026
Details
- Warranty included: Yes
Utilities & green energy
- Sewer: Public Sewer
- Water: Public
- Utilities for property: Cable Available, Electricity Available, Other, Phone Available, Sewer Available, Underground Utilities, Water Available
Community & HOA
Community
- Features: Playground, Sidewalks, Street Lights, Walk To Schools, Near Shopping
- Security: Carbon Monoxide Detector(s), Smoke Detector(s)
- Subdivision: Adagio
HOA
- Has HOA: Yes
- Services included: Maintenance Grounds
- HOA fee: $800 annually
Location
- Region: Dacula
Financial & listing details
- Date on market: 7/16/2026
- Cumulative days on market: 50 days
- Listing agreement: Exclusive Right To Sell
- Electric utility on property: Yes
Estimated market value
$576,500
$548,000 - $605,000
$3,359/mo
Price history
| Date | Event | Price |
|---|---|---|
| 9/3/2026 | Pending sale | $579,993 |
Source:  GAMLS #10806643 Report a problem GAMLS #10806643 Report a problem | ||
| 8/17/2026 | Price change | $579,993-3% |
Source: GAMLS #10806643 Report a problem | ||
| 7/21/2026 | Price change | $597,993-2% |
Source:  DRB Homes Report a problem DRB Homes Report a problem | ||
| 6/30/2026 | Price change | $609,993-1.6% |
Source: DRB Homes Report a problem | ||
| 6/9/2026 | Price change | $619,993-0.8% |
Source: DRB Homes Report a problem | ||
| 5/19/2026 | Price change | $624,993-2.3% |
Source:  FMLS GA #7746063 Report a problem FMLS GA #7746063 Report a problem | ||
| 5/11/2026 | Price change | $639,993-1.7% |
Source: GAMLS #10723732 Report a problem | ||
| 4/2/2026 | Listed for sale | $651,356 |
Source: GAMLS #10723732 Report a problem | ||
Public tax history
Tax history is unavailable.
Monthly payment
Est. payment
Payment breakdown
Explore the cost of this home by adjusting the details. Changes won't be saved.Climate risks
Neighborhood: 30019
Nearby schools
Schools provided by the listing agent
- Elementary: Harbins
- Middle: Mcconnell
- High: Archer
Source: GAMLS. This data may not be complete. We recommend contacting the local school district to confirm school assignments for this home.
Similar homes
- $579,9004 bd4 ba2.7k sqft2864 Porches Ln, Dacula, GA 30019Active
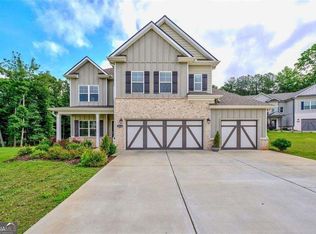
 MLS ID #10788540, Suzanne Vaughan, BHHS Georgia Properties. GAMLS
 - $515,8305 bd5 ba3.4k sqft2221 Edgecombe Ln, Dacula, GA 30019Active
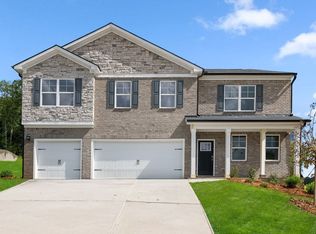 GAMLS
GAMLS - $599,9935 bd5 ba3.6k sqft121 Dohrn Dr, Loganville, GA 30052Active
 GAMLS
GAMLS - $575,0004 bd3 ba2.5k sqft727 Brannon Holder Rd, Winder, GA 30680Active
 MLS ID #10784340, Glennda Baker LeBlanc, Coldwell Banker Realty. GAMLS
 - $467,9004 bd4 ba2.4k sqft62 Flower Petal Way, Dacula, GA 30019ActiveMLS ID #10780364, Franmicka L Ford, eXp Realty. GAMLS
- $559,9935 bd5 ba3.4k sqft3603 Woody Way, Loganville, GA 30052ActiveGAMLS
- $440,0005 bd3 ba2.5k sqft217 Oaklawn Park, Dacula, GA 30019ActiveMLS ID #10706153, Nidia M Guzman, Virtual Properties Realty.com. GAMLS
- $575,0005 bd4 ba3.3k sqft1435 Lemon Balm Ct, Lawrenceville, GA 30045ActiveMLS ID #10684402, Shyam Gupta, Keller Williams Realty North Atlanta. GAMLS
- $485,0005 bd3 ba3.5k sqft1125 Acorn Oak Dr, Lawrenceville, GA 30045ActiveMLS ID #10823114, Will Fassinger, 1 Percent Lists Peach State. GAMLS
- $564,9994 bd4 ba2.3k sqft163 Alcovy Station Rd, Covington, GA 30014ActiveMLS ID #10844473, Tatiana Monzon, Hester Group, REALTORS. GAMLS
- $489,0004 bd4 ba3.1k sqft106 Creekside Bluff Way, Auburn, GA 30011ActiveMLS ID #10826820, Nidia M Guzman, Virtual Properties Realty.com. GAMLS
- $550,0004 bd3 ba2.9k sqft5922 Ash Hill Pl, Hoschton, GA 30548ActiveMLS ID #10847688, Lance Real Estate Group, Bolst. GAMLS
- $779,0006 bd5 ba6.7k sqft1940 Trinity Mill Dr, Dacula, GA 30019ActiveMLS ID #10796949, Alicia M Strickland, PEND Realty, LLC. GAMLS
- $407,0004 bd3 ba4.3k sqft1410 Miller Cove Ln, Bethlehem, GA 30620ActiveMLS ID #10812078, Mikel D Muffley, Weichert Realtors - The Collective. GAMLS
- $549,0006 bd5 ba-- sqft125 Costleys Bridge Dr, Oxford, GA 30054ActiveMLS ID #10842287, Becky Parker Aenchbacher, Southern Classic Realtors. GAMLS
- $529,9005 bd4 ba2.8k sqft1158 Liberty Park Dr, Braselton, GA 30517ActiveMLS ID #10780814, Angelimar Abouzeidan, eXp Realty. GAMLS
- $475,0005 bd4 ba4.1k sqft278 Azalea Bloom Dr, Loganville, GA 30052ActiveMLS ID #10807948, Jamie Lee Yawn, Atlanta Communities. GAMLS
- $409,0005 bd3 ba2.7k sqft778 Knightsbridge Ln, Winder, GA 30680ActiveMLS ID #10841140, Chelsea Watts, Heartland Real Estate. GAMLS
- $535,0005 bd3 ba-- sqft835 Lockriver Way, Lawrenceville, GA 30044ActiveMLS ID #10847462, Andrew Weiss, Keller Williams Realty Atl. Partners. GAMLS
- $479,9004 bd3 ba2.2k sqft2304 Margaux Ct, Monroe, GA 30656ActiveMLS ID #10811663, Mark Spain, Mark Spain Real Estate. GAMLS
