Skip main navigation
Closed
  • $879,000

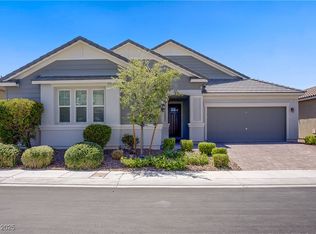
    2437 Cingoli St, Henderson, NV 89044

    3beds
    2,826sqft
    Single Family Residence
    Built in 2018
    7,405.2 Square Feet Lot
    $836,900 Zestimate®
    $311/sqft
    $2,799 Estimated rent

    Home value

    $836,900

    $795,000 - $879,000

    $2,799/mo

    Zestimate® history
    Loading
    Loading...

    Owner options

    List your home for rent

    $2,799/mo

    Rent Zestimate®

    Find your next renter with Zillow Rental Manager. Plus, with online applications, you can quickly screen prospective tenants – for free.

    Learn more

    $2,799/mo

    Rent Zestimate®

    Refinance and save

    $5,313/mo

    Est. payment

    Refinancing to a lower rate could help reduce your monthly payments and save thousands over the life of the loan.

    See today's rates

    $5,313/mo

    Est. payment

    Explore your selling options

    Work with a Zillow partner agent

    Leverage their expertise and Zillow's premium Showcase listings to get your home seen by more buyers.

    Get started

    List with your own agent

    Get your home in front of millions of buyers by listing it on Zillow.

    Learn how to do it

    Sell it yourself

    Take full control of how buyers see your home on Zillow by listing For Sale by Owner (FSBO).

    List your home

    What's special

    Stunning, single-story dream home in one of the few exclusive gated enclaves in Inspirada! As you enter, greeted by 10' ceilings, it's clear no detail has been overlooked. From the top-of-the-line kitchen featuring an extended granite counter island, chef-level appliances, & abundance of cabinetry to the spacious family room complete w/custom bookcases perfect for displaying your favorite books or decor. In addition to the main living areas, office/den space provides the ideal environment for remote work or a quiet retreat. The primary bedroom is a true refuge; thoughtfully separated from the other bedrooms, it boasts direct access to the backyard, creating a serene escape where you can enjoy your morning coffee or unwind in the evenings. Nestled on an oversized lot w/no neighbors behind, the backyard is a private oasis reminiscent of a tranquil garden retreat. Enjoy lush greenery, beautifully laid pavers, an extended patio cover, & soothing fountain that creates a peaceful ambiance.

    Zillow last checked:

    Listing updated:

    Listed by:

    Shay Stein S.0171178 702-930-8408,

    Redfin

    Bought with:

    Joan F. Brownell, S.0173111

    Realty ONE Group, Inc

    Source: LVR,MLS#: 2587274MLS LogoOriginating MLS: Greater Las Vegas Association of Realtors Inc

    Facts & features

    Interior

    Bedrooms & bathrooms
    • Bedrooms: 3
    • Bathrooms: 3
    • Full bathrooms: 2
    • 1/2 bathrooms: 1
    Primary bedroom
    • Description: Ceiling Fan,Ceiling Light,Walk-In Closet(s)
    • Dimensions: 19x14
    Bedroom 2
    • Description: Ceiling Fan,Ceiling Light,Closet
    • Dimensions: 11x12
    Bedroom 3
    • Description: Ceiling Light,Closet
    • Dimensions: 10x12
    Primary bathroom
    • Description: Double Sink,Make Up Table,Separate Shower,Separate Tub
    • Dimensions: 13x14
    Den
    • Description: Ceiling Light
    • Dimensions: 14x11
    Dining room
    • Description: Formal Dining Room
    • Dimensions: 19x12
    Family room
    • Description: Built-in Bookcases,Ceiling Fan,Surround Sound
    • Dimensions: 13x20
    Kitchen
    • Description: Breakfast Nook/Eating Area,Custom Cabinets,Granite Countertops,Island,Luxury Vinyl Plank,Pantry,Stainless Steel Appliances,Walk-in Pantry
    • Dimensions: 14x14
    Heating
    • Central, Gas
    Cooling
    • Central Air, Electric
    Appliances
    • Included: Built-In Electric Oven, Double Oven, Dryer, Dishwasher, Gas Cooktop, Disposal, Microwave, Refrigerator, Wine Refrigerator, Washer
    • Laundry: Gas Dryer Hookup, Laundry Room
    Features
    • Bedroom on Main Level, Ceiling Fan(s), Primary Downstairs, Window Treatments
    • Flooring: Laminate
    • Windows: Drapes, Low-Emissivity Windows, Plantation Shutters, Tinted Windows
    • Number of fireplaces: 1
    • Fireplace features: Family Room, Gas
    Interior area
    • Total structure area: 2,826
    • Total interior livable area: 2,826 sqft

    Property

    Parking
    • Total spaces: 3
    • Parking features: Attached, Garage, Garage Door Opener, Inside Entrance
    • Attached garage spaces: 3
    Features
    • Stories: 1
    • Patio & porch: Covered, Patio
    • Exterior features: Patio, Private Yard, Water Feature
    • Pool features: Community
    • Fencing: Block,Back Yard,Wrought Iron
    • Has view: Yes
    • View description: Mountain(s)
    Lot
    • Size: 7,405 sqft
    • Features: Landscaped, No Rear Neighbors, Synthetic Grass, < 1/4 Acre
    Details
    • Parcel number: 19123514070
    • Zoning description: Single Family
    • Horse amenities: None

    Construction

    Type & style
    • Home type: SingleFamily
    • Architectural style: One Story
    • Property subtype: Single Family Residence
    Materials
    • Roof: Tile
    Condition
    • Excellent,Resale
    • Year built: 2018

    Utilities & green energy

    • Electric: Photovoltaics None
    • Sewer: Public Sewer
    • Water: Public
    • Utilities for property: Underground Utilities
    Green energy
    • Energy efficient items: Windows

    Community & neighborhood

    Community
    • Community features: Pool
    Location
    • Region: Henderson
    • Subdivision: Inspirada Pod 3-1 Phase 2

    HOA & financial

    HOA
    • Has HOA: Yes
    • HOA fee: $255 quarterly
    • Amenities included: Basketball Court, Dog Park, Gated, Jogging Path, Barbecue, Playground, Park, Pool, Spa/Hot Tub, Tennis Court(s)
    • Services included: Association Management, Recreation Facilities
    • Association name: Inspirada
    • Association phone: 702-260-7939
    • Second HOA fee: $165 quarterly

    Other

    Other facts
    • Listing agreement: Exclusive Right To Sell
    • Listing terms: Cash,Conventional,FHA,VA Loan

    Price history

    DateEventPrice
    10/1/2024Sold$879,000$311/sqft
    Source: LVR #2587274 Report a problem
    8/6/2024Pending sale$879,000$311/sqft
    Source: LVR #2587274 Report a problem
    7/18/2024Contingent$879,000$311/sqft
    Source: LVR #2587274 Report a problem
    7/11/2024Price change$879,000-1.1%$311/sqft
    Source: LVR #2587274 Report a problem
    6/20/2024Price change$889,000-1.1%$315/sqft
    Source: LVR #2587274 Report a problem
    5/30/2024Listed for sale$899,000+97.8%$318/sqft
    Source: LVR #2587274 Report a problem
    5/31/2018Sold$454,485$161/sqft
    Source: Public Record Report a problem

    Public tax history

    YearProperty taxesTax assessment
    2026$5,484 +3%$236,941 +0.3%
    2025$5,324 +3%$236,309 +7.8%
    2024$5,169 -1.8%$219,223 +9.9%
    2023$5,262 +8%$199,555 +5.2%
    2022$4,873 +7.7%$189,628 +15.4%
    2021$4,524 +6.7%$164,262 +7.3%
    2020$4,239 +4.8%$153,060 +382.2%
    2019$4,045 +621.4%$31,743
    2018$561 $31,743 +13.4%
    2017$561 $28,000 +45.5%
    2016$561 $19,250

    Find assessor info on the county website

    Neighborhood: West Henderson

    Nearby schools

    GreatSchools rating
    Schools provided by the listing agent
    • Elementary: Ellis, Robert and Sandy,Ellis, Robert and Sandy
    • Middle: Webb, Del E.
    • High: Liberty

    Source: LVR. This data may not be complete. We recommend contacting the local school district to confirm school assignments for this home.

    Get a cash offer in 3 minutes
    Find out how much your home could sell for in as little as 3 minutes with a no-obligation cash offer.
    Estimated market value
    $836,900
    Get a cash offer in 3 minutes
    Find out how much your home could sell for in as little as 3 minutes with a no-obligation cash offer.
    Estimated market value
    $836,900