Skip main navigation
Sold for $1,025,000
  • $1,025,000

    2437 E NORTH Lane, Phoenix, AZ 85028

    4beds
    2,208sqft
    Single Family Residence
    Built in 1972
    10,656 Square Feet Lot
    $1,023,600 Zestimate®
    $464/sqft
    $3,420 Estimated rent

    Home value

    $1,023,600

    $931,000 - $1.12M

    $3,420/mo

    Zestimate® history
    Loading
    Loading...

    Owner options

    List your home for rent

    $3,420/mo

    Rent Zestimate®

    Find your next renter with Zillow Rental Manager. Plus, with online applications, you can quickly screen prospective tenants – for free.

    Learn more

    $3,420/mo

    Rent Zestimate®

    Refinance and save

    $5,837/mo

    Est. payment

    Refinancing to a lower rate could help reduce your monthly payments and save thousands over the life of the loan.

    See today's rates

    $5,837/mo

    Est. payment

    Explore your selling options

    Work with a Zillow partner agent

    Leverage their expertise and Zillow's premium Showcase listings to get your home seen by more buyers.

    Get started

    List with your own agent

    Get your home in front of millions of buyers by listing it on Zillow.

    Learn how to do it

    Sell it yourself

    Take full control of how buyers see your home on Zillow by listing For Sale by Owner (FSBO).

    List your home

    What's special

    Sparkling poolUpdated kitchenIdeal setting for entertainingStunning mountain viewsAbundant natural lightLuxury finishesDelta fixtures
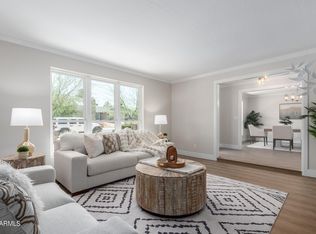
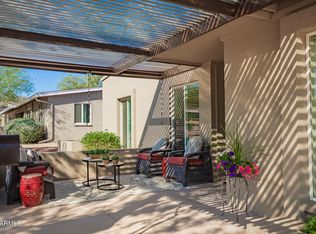
    Beautifully remodeled home featuring GE Café appliances, Delta fixtures, and premium Bedrosians tile throughout. This full interior and exterior renovation offers an open, modern floor plan with abundant natural light and stunning mountain views. The updated kitchen flows into spacious living and dining areas, creating an ideal setting for entertaining. Complete with a sparkling pool and multiple citrus trees, this move-in-ready home combines luxury finishes with thoughtful design—an exceptional opportunity in a highly desirable area.

    Zillow last checked:

    Listing updated:

    Listed by:

    Isabella Crowley 602-920-3547,

    Local Luxury Christie's International Real Estate

    Bought with:

    Allyson Garay, SA707593000

    Williams Luxury Homes

    Jonathan Badiaco, SA664524000

    Williams Luxury Homes

    Source: ARMLS,MLS#: 6956086MLS Logo

    Facts & features

    Interior

    Bedrooms & bathrooms
    • Bedrooms: 4
    • Bathrooms: 2
    • Full bathrooms: 2
    Heating
    • Electric
    Cooling
    • Central Air, Ceiling Fan(s), Programmable Thmstat
    Appliances
    • Included: Dryer, Washer, Reverse Osmosis, Refrigerator, Built-in Microwave, Dishwasher, Disposal, Gas Range
    • Laundry: Inside
    Features
    • Quartz Countertops, High Speed Internet, Double Vanity, Eat-in Kitchen, Breakfast Bar, Kitchen Island, Pantry, Full Bth Master Bdrm
    • Flooring: Tile, Wood
    • Windows: Double Pane Windows
    • Has basement: No
    • Number of fireplaces: 1
    • Fireplace features: Wood Burning, Family Room
    Interior area
    • Total structure area: 2,208
    • Total interior livable area: 2,208 sqft

    Property

    Parking
    • Total spaces: 4
    • Parking features: Garage Door Opener, Direct Access, Storage
    • Garage spaces: 2
    • Uncovered spaces: 2
    Features
    • Stories: 1
    • Patio & porch: Covered
    • Exterior features: Storage
    • Has private pool: Yes
    • Pool features: Outdoor Pool, Play Pool
    • Spa features: None
    • Fencing: Block
    • Has view: Yes
    • View description: Mountain(s)
    Lot
    • Size: 10,656 sqft
    • Features: North/South Exposure, Sprinklers In Rear, Sprinklers In Front, Alley, Desert Front, Grass Back, Auto Timer H2O Back
    Details
    • Parcel number: 16505215
    • Special conditions: Owner/Agent

    Construction

    Type & style
    • Home type: SingleFamily
    • Architectural style: Ranch
    • Property subtype: Single Family Residence
    Materials
    • Stucco, Painted, Block
    • Roof: Composition
    Condition
    • Year built: 1972

    Utilities & green energy

    • Sewer: Public Sewer
    • Water: City Water

    Community & neighborhood

    Security
    • Security features: Security System Owned
    Community
    • Community features: Biking/Walking Path
    Location
    • Region: Phoenix
    • Subdivision: GREENRIDGE 4

    Other

    Other facts
    • Listing terms: Cash,Conventional,1031 Exchange
    • Ownership: Fee Simple

    Price history

    DateEventPrice
    1/5/2026Sold$1,025,000-6.4%$464/sqft
    Source: ARMLS #6956086 Report a problem
    12/26/2025Pending sale$1,095,000$496/sqft
    Source: ARMLS #6956086 Report a problem
    12/16/2025Listed for sale$1,095,000+69.8%$496/sqft
    Source: ARMLS #6956086 Report a problem
    8/8/2025Sold$645,000-4.4%$292/sqft
    Source: ARMLS #6884813 Report a problem
    7/7/2025Pending sale$675,000$306/sqft
    Source: ARMLS #6884813 Report a problem
    6/25/2025Listed for sale$675,000+297.1%$306/sqft
    Source: ARMLS #6884813 Report a problem
    5/19/1999Sold$170,000$77/sqft
    Source: Public Record Report a problem

    Public tax history

    YearProperty taxesTax assessment
    2025$2,798 +2.6%$59,670 -5.2%
    2024$2,728 +2.3%$62,950 +110.2%
    2023$2,667 -1.1%$29,941 -21%
    2022$2,696 +1.9%$37,910 +6.4%
    2021$2,647 -0.4%$35,630 +7.5%
    2020$2,659 +3.8%$33,150 +6.7%
    2019$2,562 $31,070 +7.1%
    2018$2,562 +4.7%$29,000 +8.5%
    2017$2,447 +9.5%$26,730 +1.6%
    2016$2,234 +7.4%$26,310 +12.8%
    2015$2,079 $23,320 +20.8%
    2014-- $19,300 +9.2%
    2013-- $17,680 -3%
    2012-- $18,220 -11.3%
    2011-- $20,530 -15.6%
    2010-- $24,330 -28.4%
    2009-- $34,000 +2.4%
    2008-- $33,200 +10.7%
    2007-- $30,000 +73.9%
    2006-- $17,250
    2005-- $17,250 +0.6%
    2004-- $17,150
    2003-- $17,150 +16.7%
    2002-- $14,700

    Find assessor info on the county website

    Neighborhood: Paradise Valley

    Nearby schools

    GreatSchools rating
    Schools provided by the listing agent
    • Elementary: Desert Cove Elementary School
    • Middle: Shea Middle School
    • High: Shadow Mountain High School
    • District: Paradise Valley Unified District

    Source: ARMLS. This data may not be complete. We recommend contacting the local school district to confirm school assignments for this home.

    Get a cash offer in 3 minutes
    Find out how much your home could sell for in as little as 3 minutes with a no-obligation cash offer.
    Estimated market value
    $1,023,600
    Get a cash offer in 3 minutes
    Find out how much your home could sell for in as little as 3 minutes with a no-obligation cash offer.
    Estimated market value
    $1,023,600