Welcome to 2437 E Tin Ave in Edinburg, a beautiful, like-new 3-bedroom, 2.5-bath home that perfectly blends modern style with everyday comfort. Freshly painted inside and out, this move-in-ready home offers an abundance of natural light that fills every room, creating a bright and inviting atmosphere. The thoughtfully designed layout is ideal for both entertaining and daily living. Step outside to a covered patio overlooking a backyard that's truly a standout—an incredible space to relax, host family and friends, or enjoy peaceful evenings outdoors. Conveniently located near Vackar Stadium, with easy access to shopping, dining, schools, and major roadways, this home offers the perfect combination of comfort, location, and lifestyle. Don't miss your opportunity to own this exceptional Edinburg home!
For sale
$299,000
2437 E Tin Ave, Edinburg, TX 78542
3beds
1,906sqft
Single Family Residence, Residential
Built in 2014
7,300 Square Feet Lot
$297,700 Zestimate®
$157/sqft
$54/mo HOA
What's special
Abundance of natural lightBright and inviting atmosphereCovered patioThoughtfully designed layout
- 12 days |
- 695 |
- 74 |
Likely to sell faster than
Zillow last checked:
Listing updated:
Listed by:
Leah Vargas 701-214-8017,
Keller Williams Realty Rgv
Source: Greater McAllen AOR,MLS#: 511512
Facts & features
Interior
Bedrooms & bathrooms
- Bedrooms: 3
- Bathrooms: 3
- Full bathrooms: 2
- 1/2 bathrooms: 1
Dining room
- Description: Living Area(s): 1
Living room
- Description: Living Area(s): 1
Heating
- Has Heating (Unspecified Type)
Cooling
- Central Air, Electric
Appliances
- Included: Electric Water Heater, Smooth Electric Cooktop, Dishwasher, Oven-Single
- Laundry: Laundry Room
Features
- Countertops (Quartz), Ceiling Fan(s), Office/Study, Walk-In Closet(s)
- Flooring: Tile
- Windows: Window Coverings, Plantation Shutters
Interior area
- Total structure area: 1,906
- Total interior livable area: 1,906 sqft
Property
Parking
- Total spaces: 2
- Parking features: Attached
- Attached garage spaces: 2
Features
- Patio & porch: Covered Patio
- Exterior features: Sprinkler System
- Fencing: Wood
Lot
- Size: 7,300 Square Feet
- Features: Irregular Lot, Sidewalks, Sprinkler System
Details
- Parcel number: S604000000002800
- Other equipment: Audio/Video Wiring
Construction
Type & style
- Home type: SingleFamily
- Property subtype: Single Family Residence, Residential
Materials
- Stucco
- Foundation: Slab
- Roof: Composition
Condition
- New construction: No
- Year built: 2014
Utilities & green energy
- Sewer: Public Sewer
- Water: Public
Green energy
- Energy efficient items: Other
Community & HOA
Community
- Features: Curbs, Sidewalks, Street Lights
- Security: Smoke Detector(s)
- Subdivision: Sterling Heights
HOA
- Has HOA: Yes
- HOA fee: $650 annually
- HOA name: Sterling Heights HOA
Location
- Region: Edinburg
Financial & listing details
- Price per square foot: $157/sqft
- Tax assessed value: $274,073
- Annual tax amount: $6,368
- Date on market: 8/4/2026
- Road surface type: Paved
Estimated market value
$297,700
$283,000 - $313,000
$1,922/mo
Price history
| Date | Event | Price |
|---|---|---|
| 8/4/2026 | Listed for sale | $299,000+53.4%$157/sqft |
Source: Greater McAllen AOR #511512 Report a problem | ||
| 6/11/2018 | Sold | -- |
Source: Greater McAllen AOR #528002_217379 Report a problem | ||
| 5/10/2018 | Pending sale | $194,900$102/sqft |
Source: Berkshire Hathaway HomeServices RGV Realty #217379 Report a problem | ||
| 4/7/2018 | Price change | $194,900-2.5%$102/sqft |
Source: Berkshire Hathaway HomeServices RGV Realty #217379 Report a problem | ||
| 2/20/2018 | Listed for sale | $199,900$105/sqft |
Source: Berkshire Hathaway HomeServices RGV Realty #217379 Report a problem | ||
Public tax history
| Year | Property taxes | Tax assessment |
|---|---|---|
| 2025 | $5,128 +4.5% | $266,439 +10% |
| 2024 | $4,909 +12.2% | $242,217 +10% |
| 2023 | $4,374 -8% | $220,197 -3.1% |
| 2022 | $4,757 -10% | $227,270 +10% |
| 2021 | $5,284 | $206,609 +6.5% |
| 2020 | -- | $194,061 +0.8% |
| 2019 | $5,240 -1.3% | $192,601 -0.8% |
| 2018 | $5,310 | $194,079 -3.9% |
| 2017 | $5,310 -1.2% | $201,875 -0.8% |
| 2016 | $5,375 +346.5% | $203,470 |
| 2015 | $1,204 | $203,470 +372.4% |
| 2014 | $1,204 | $43,076 |
| 2013 | -- | $43,076 |
Find assessor info on the county website
Monthly payment
Est. payment
Payment breakdown
Explore the cost of this home by adjusting the details. Changes won't be saved.Climate risks
Neighborhood: 78542
Nearby schools
GreatSchools rating
- 5/10Cano-Gonzalez Elementary SchoolGrades: PK-5Distance: 0.4 mi
- 6/10Francisco Barrientes Middle SchoolGrades: 6-8Distance: 1.1 mi
- 4/10Edinburg High SchoolGrades: 9-12Distance: 1 mi
Schools provided by the listing agent
- Elementary: Cano-Gonzales
- Middle: Barrientes
- High: Edinburg H.S.
- District: Edinburg ISD
Source: Greater McAllen AOR. This data may not be complete. We recommend contacting the local school district to confirm school assignments for this home.
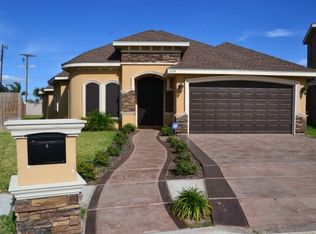
- $267,0003 bd2 ba1.8k sqft2104 Nickel Dr, Edinburg, TX 78542Off Market
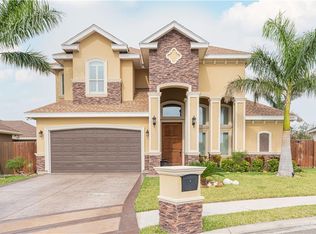
- $291,6004 bd3 ba1.9k sqft2433 E Tin Ave, Edinburg, TX 78542Off Market
- $363,919-- bd-- ba-- sqft2108 Nickel Dr, Edinburg, TX 78542Off Market
- $312,2003 bd2 ba1.9k sqft2424 Rice Ln, Edinburg, TX 78542Off Market
- $287,4005 bd4 ba2.1k sqft2416 Rice Ln, Edinburg, TX 78542Off Market
- $257,2002 bd3 ba1.7k sqft2429 E Tin Ave, Edinburg, TX 78542Off Market
- $--3 bd4 ba2.4k sqft2410 Rice Ln, Edinburg, TX 78542Sold
- $307,6003 bd3 ba2.4k sqft2410 Rice Ln, Edinburg, TX 78539Off Market
A local agent can set up tours, give advice and negotiate with sellers.
A local lender can help you make sure your offer is ready when you are.
Similar homes
- $330,0003 bd3 ba1.8k sqft1710 Black Stone St, Edinburg, TX 78542For Sale
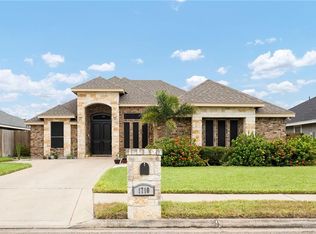 MLS ID #509236, Mark Cardenas, Exp Realty Llc. Greater McAllen AOR
 - $262,0003 bd2 ba1.3k sqft2610 Singletary Dr, Edinburg, TX 78542For Sale
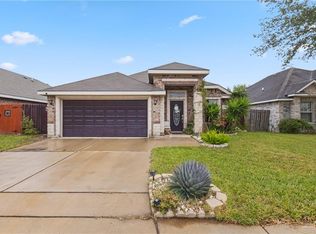 MLS ID #501619, Jessica Moreno Castellanos, Coldwell Banker La Mansion. Greater McAllen AOR
 - $330,0003 bd2 ba2.3k sqft4417 S Cesar Chavez Rd, Edinburg, TX 78542For Sale
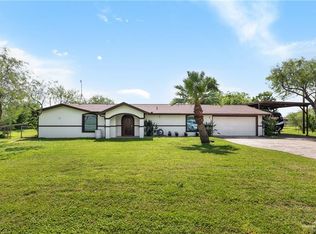 MLS ID #506542, Ana (Anita) Maria Moon, Re/Max Platinum. Greater McAllen AOR
 - $319,0003 bd3 ba2k sqft5424 San Diego Dr, Edinburg, TX 78542For Sale
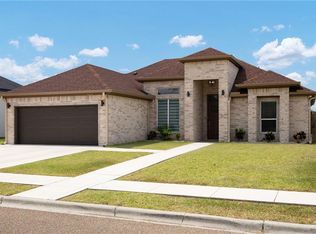 MLS ID #510059, Maria Guerra, Element Realty, Llc. Greater McAllen AOR
 - $294,5003 bd3 ba1.7k sqft3617 E Alexa St, Edinburg, TX 78542For SaleMLS ID #511332, Silvia Carrillo, Alta Real Estate, Llc. Greater McAllen AOR
- $298,9003 bd2 ba1.6k sqft3609 Harvard Ave, McAllen, TX 78504For SaleMLS ID #511426, Adilene Alaniz, Dominion Real Estate. Greater McAllen AOR
- $318,0003 bd4 ba1.7k sqft3301 E Barkley St, Edinburg, TX 78542For SaleMLS ID #501866, Jaime Lee Gonzalez, Keller Williams Realty Rgv. Greater McAllen AOR
- $340,0004 bd3 ba2.3k sqft2520 Rocky Mountain Ave, Edinburg, TX 78542For SaleMLS ID #500538, Natalia Villarreal, Nova Realty Enterprise Llc. Greater McAllen AOR
- $282,5003 bd3 ba1.6k sqft413 Northern Dancer Ave, Edinburg, TX 78539For SaleMLS ID #502915, Saloni Castillon, Brick & Stone Realty. Greater McAllen AOR
- $375,0003 bd3 ba2k sqft5604 Bogart Dr, Edinburg, TX 78542For SaleMLS ID #497877, Stephen Smith, Key Realty. Greater McAllen AOR
- $279,0003 bd2 ba1.5k sqft2729 E Conroe Rd, Edinburg, TX 78542For SaleMLS ID #497149, Cecilia Mata, The Firm Real Estate Co. Llc. Greater McAllen AOR
- $315,0003 bd3 ba2k sqft3412 Umar Ave, McAllen, TX 78504For SaleMLS ID #510801, Daniel Diaz, Empower Realty Group. Greater McAllen AOR
- $325,5004 bd3 ba2.3k sqft3517 Princess St, Edinburg, TX 78539For SaleMLS ID #505178, Robert Kirby, Keller Williams Realty Rgv. Greater McAllen AOR
- $269,8003 bd2 ba1.8k sqft921 Casa Blanca, Edinburg, TX 78539For SaleMLS ID #504883, Judith M. Benavides, Big Realty. Greater McAllen AOR
- $309,9994 bd2 ba1.9k sqft3812 Zenaida Ave, McAllen, TX 78504For SaleMLS ID #511043, Aileen Roye, Jade Real Estate Llc. Greater McAllen AOR
- $280,0003 bd2 ba1.5k sqft5416 N Chula Vista St, Pharr, TX 78577For SaleMLS ID #505753, Priscilla Smith, Key Realty. Greater McAllen AOR
- $374,9984 bd4 ba2.8k sqft1904 E Ridgeway Cir, Edinburg, TX 78542For SaleMLS ID #508180, Victor Fuentes, Big Realty. Greater McAllen AOR
- $297,0003 bd3 ba2.2k sqft10100 N 13th St, McAllen, TX 78504For SaleMLS ID #496584, Blanca Estela Tovar, Linda Vista Real Estate, Llc. Greater McAllen AOR
- $355,0003 bd3 ba1.9k sqft9624 N 17th St, McAllen, TX 78504For SaleMLS ID #511581, Gregory A Vasquez, Big Realty. Greater McAllen AOR
- $219,0003 bd2 ba1.3k sqft2615 Garman St, Edinburg, TX 78542For SaleMLS ID #502205, Natalli Rodriguez, Rightkeys Realty Llc. Greater McAllen AOR
