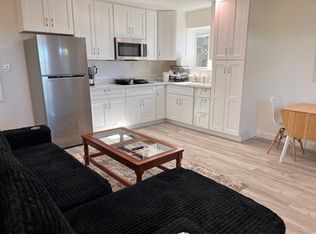
Views from every level. MUST SEE! Sun drenched, Spacious, 5 Br 2.5Ba View Home in El Cerrito Hills. From the craftsman stone entry the Panoramic Water Views of the San Pablo Bay, Angel Island and Golden Gate Bridge draw you into the light and spacious Living/ Dining room with 9ft exposed redwood beam ceiling and ornate fireplace. Newly remodeled Kitchen with white cabinets, quartz countertops, Italian Carrera Marble tile work and new stainless steel LG Thin-Q appliances. Breakfast nook overlooks the front yard with Evergreens, blooming rose bushes, pink Camelia and even flowering jade. Sunny Side Deck. A large bedroom with walkout balcony to enjoy the water views and SF Skyline, a full bath with tub and separate shower & 2nd bedroom with walk in closet complete this level. Downstairs a very large Family/Media room awaits w/ walk out deck to enjoy the views. Laundry Area, plus Three additional bedrooms and 1.5 baths. Luxurious Wide Plank White Oak like 8MM SPC Flooring throughout. New Roof. On the backyard, lowest level, you will find a neat yard, hot tub and a mature lemon tree. Also a bonus cavernous basement for extra storage, wine cave and possibly more. Convenient to BART, 80 & 580.
Sold for $1,170,000
Street View
Zillow last checked:
Listing updated:
Bought with:
Faber Real Estate Team, DRE #01913767
Compass
Source: SFAR,MLS#: 424028297 Originating MLS: San Francisco Association of REALTORS
Originating MLS: San Francisco Association of REALTORSPrice history
| Date | Event | Price |
|---|---|---|
| 9/27/2025 | Listing removed | $1,575,000$711/sqft |
Source:  BAREIS #325064720 Report a problem BAREIS #325064720 Report a problem | ||
| 9/12/2025 | Price change | $1,575,000-1.6%$711/sqft |
Source: BAREIS #325064720 Report a problem | ||
| 8/5/2025 | Price change | $1,600,000+61.8%$722/sqft |
Source: BAREIS #325064720 Report a problem | ||
| 7/20/2025 | Listed for sale | $989,000-15.5%$446/sqft |
Source: BAREIS #325064720 Report a problem | ||
| 6/25/2024 | Sold | $1,170,000+0.9%$528/sqft |
Source:  SFAR #424028297 Report a problem SFAR #424028297 Report a problem | ||
| 5/19/2024 | Pending sale | $1,160,000$523/sqft |
Source: SFAR #424028297 Report a problem | ||
| 5/10/2024 | Price change | $1,160,000-9.4%$523/sqft |
Source: SFAR #424028297 Report a problem | ||
| 5/2/2024 | Listed for sale | $1,280,000-0.7%$578/sqft |
Source: SFAR #424028297 Report a problem | ||
| 8/26/2023 | Listed for sale | $1,289,000+0.7%$582/sqft |
Source: SFAR #423900368 Report a problem | ||
| 12/21/2022 | Listing removed | -- |
Source: SFAR #422710460 Report a problem | ||
| 12/2/2022 | Listed for sale | $1,280,000+163.9%$578/sqft |
Source: SFAR #422710460 Report a problem | ||
| 3/9/2012 | Sold | $485,000-6.6%$219/sqft |
Source: Public Record Report a problem | ||
| 2/7/2012 | Price change | $519,000-4.8%$234/sqft |
Source: Red Oak Realty #40560497 Report a problem | ||
| 1/13/2012 | Listed for sale | $545,000-22%$246/sqft |
Source: Vflyer Homes #40552539 Report a problem | ||
| 5/28/2008 | Sold | $699,000+144.4%$315/sqft |
Source: Public Record Report a problem | ||
| 8/28/1998 | Sold | $286,000$129/sqft |
Source: Public Record Report a problem | ||
Nearby homes

Get a cash offer in 3 minutes
Find out how much your home could sell for in as little as 3 minutes with a no-obligation cash offer.
Estimated market value
$1,308,800
