Welcome to this gorgeous Ashton Woods home in the highly sought-after master-planned community of Pecan Square, located in the desirable North Fort Worth area within Northwest ISD and just minutes from IH-35W. Showcasing contemporary architecture with charming farmhouse-inspired finishes, this beautifully designed two-story home offers the perfect blend of style, comfort, and functionality for today's active lifestyle.
Enjoy resort-style community amenities, including a clubhouse, sparkling pool, scenic greenbelts, jogging and biking trails, parks, playgrounds, perimeter fencing, and a full calendar of community events and activities that make it easy to connect with neighbors and enjoy the outdoors.
Experience the exceptional lifestyle that Pecan Square has to offer. Schedule your private tour today and discover why this is the perfect place to call home!
For sale
$520,000
2437 Elm Pl, Northlake, TX 76247
4beds
2,698sqft
Single Family Residence
Built in 2020
6,577 Square Feet Lot
$-- Zestimate®
$193/sqft
$260/mo HOA
What's special
Contemporary architectureCharming farmhouse-inspired finishesBeautifully designed two-story home
- 62 days
- 147
- 8
Zillow last checked:
Listing updated:
Listed by:
Diana McCarty 0599544 972-539-3000,
Ebby Halliday, REALTORS 972-539-3000
Source: NTREIS,MLS#: 21316076
Facts & features
Interior
Bedrooms & bathrooms
- Bedrooms: 4
- Bathrooms: 3
- Full bathrooms: 3
Primary bedroom
- Features: Ceiling Fan(s), Dual Sinks, Walk-In Closet(s)
- Level: First
- Dimensions: 13 x 15
Bedroom
- Level: First
- Dimensions: 11 x 12
Bedroom
- Level: Second
- Dimensions: 11 x 11
Bedroom
- Level: Second
- Dimensions: 11 x 12
Dining room
- Level: First
- Dimensions: 16 x 6
Family room
- Features: Fireplace
- Level: First
- Dimensions: 16 x 16
Living room
- Level: First
- Dimensions: 11 x 11
Living room
- Level: Second
- Dimensions: 23 x 16
Utility room
- Features: Built-in Features
- Level: First
- Dimensions: 11 x 6
Heating
- Central, Natural Gas, Zoned
Cooling
- Central Air, Ceiling Fan(s), Electric
Appliances
- Included: Dishwasher, Electric Oven, Gas Cooktop, Disposal, Gas Water Heater, Microwave
- Laundry: Washer Hookup, Electric Dryer Hookup, Laundry in Utility Room
Features
- Decorative/Designer Lighting Fixtures, High Speed Internet, Kitchen Island, Smart Home, Cable TV, Walk-In Closet(s), Wired for Sound
- Flooring: Carpet, Tile, Wood
- Windows: Window Coverings
- Has basement: No
- Number of fireplaces: 1
- Fireplace features: Gas Log, Stone
Interior area
- Total interior livable area: 2,698 sqft
Video & virtual tour
Property
Parking
- Total spaces: 2
- Parking features: Garage, Garage Door Opener, Garage Faces Rear
- Attached garage spaces: 2
Features
- Levels: Two
- Stories: 2
- Patio & porch: Rear Porch, Front Porch, Covered
- Exterior features: Rain Gutters
- Pool features: None, Community
- Fencing: Wood
Lot
- Size: 6,577 Square Feet
- Features: Back Yard, Interior Lot, Lawn, Landscaped, Sprinkler System
Details
- Parcel number: R751569
Construction
Type & style
- Home type: SingleFamily
- Architectural style: Traditional,Detached
- Property subtype: Single Family Residence
Materials
- Brick, Rock, Stone
- Foundation: Slab
- Roof: Composition
Condition
- Resale
- Year built: 2020
Utilities & green energy
- Sewer: Public Sewer
- Water: Public
- Utilities for property: Natural Gas Available, Sewer Available, Separate Meters, Water Available, Cable Available
Community & HOA
Community
- Features: Clubhouse, Playground, Park, Pickleball, Pool, Trails/Paths, Community Mailbox, Sidewalks
- Subdivision: Pecan Square Ph 1c
HOA
- Has HOA: Yes
- Services included: All Facilities, Association Management
- HOA fee: $3,121 annually
- HOA name: First Residential
- HOA phone: 214-558-6905
Location
- Region: Northlake
Financial & listing details
- Price per square foot: $193/sqft
- Tax assessed value: $634,811
- Annual tax amount: $12,417
- Date on market: 7/8/2026
- Cumulative days on market: 63 days
- Listing terms: Cash,Conventional,FHA,VA Loan
- Exclusions: All wall mounted TV's and brackets. Refrigerator in the kitchen stays.
Estimated market value
Not available
Estimated sales range
Not available
Not available
Price history
| Date | Event | Price |
|---|---|---|
| 7/8/2026 | Listed for sale | $520,000$193/sqft |
Source: NTREIS #21316076 Report a problem | ||
Public tax history
| Year | Property taxes | Tax assessment |
|---|---|---|
| 2025 | $10,542 +4.9% | $510,971 +10% |
| 2024 | $10,045 +17.2% | $464,519 +10% |
| 2023 | $8,573 -5.8% | $422,290 +10% |
| 2022 | $9,099 +5.5% | $383,900 +10% |
| 2021 | $8,621 +551.3% | $349,000 +415.8% |
| 2020 | $1,324 +130.1% | $67,666 +140% |
| 2019 | $575 | $28,194 |
Find assessor info on the county website
Monthly payment
Est. payment
Payment breakdown
Explore the cost of this home by adjusting the details. Changes won't be saved.Climate risks
Neighborhood: 76247
Nearby schools
Schools provided by the listing agent
- Elementary: Johnie Daniel
- Middle: Pike
- High: Byron Nelson
- District: Northwest ISD
Source: NTREIS. This data may not be complete. We recommend contacting the local school district to confirm school assignments for this home.

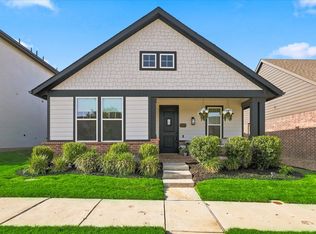
Similar homes
- $515,0004 bd3 ba2.3k sqft2232 Robin Way, Northlake, TX 76247For Sale
 MLS ID #21350301, Jenna Eberly. NTREIS
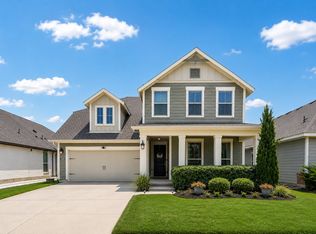
 - $534,9004 bd3 ba2.4k sqft2301 Jack Rabbit Way, Northlake, TX 76247For Sale
 MLS ID #21275648, James Keoughan. NTREIS
 - $470,0004 bd3 ba2.8k sqft2609 Woodhill Way, Northlake, TX 76247For Sale
 MLS ID #21350317, Jenna Eberly. NTREIS
 - $550,0004 bd4 ba2.7k sqft2233 Pika Rd, Justin, TX 76247For Sale
 MLS ID #21370146, Jenna Eberly. NTREIS
