Skip main navigation
Off market
Street View
  • $195,100

    2437 Glenview Dr, Evansville, IN 47720

    3beds
    1,395sqft
    SingleFamily
    Built in 1968
    10,454 Square Feet Lot
    $195,100 Zestimate®
    $140/sqft
    $1,453 Estimated rent

    Home value

    $195,100

    $183,000 - $207,000

    $1,453/mo

    Zestimate® history
    Loading
    Loading...

    Owner options

    List your home for rent

    $1,453/mo

    Rent Zestimate®

    Find your next renter with Zillow Rental Manager. Plus, with online applications, you can quickly screen prospective tenants – for free.

    Learn more

    $1,453/mo

    Rent Zestimate®

    Refinance and save

    $1,231/mo

    Est. payment

    Refinancing to a lower rate could help reduce your monthly payments and save thousands over the life of the loan.

    See today's rates

    $1,231/mo

    Est. payment

    Explore your selling options

    Work with a Zillow partner agent

    Leverage their expertise and Zillow's premium Showcase listings to get your home seen by more buyers.

    Get started

    List with your own agent

    Get your home in front of millions of buyers by listing it on Zillow.

    Learn how to do it

    Sell it yourself

    Take full control of how buyers see your home on Zillow by listing For Sale by Owner (FSBO).

    List your home

    What's special

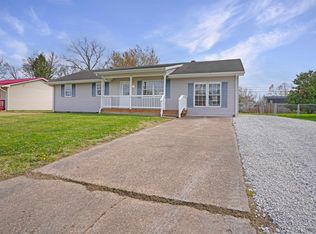
    Must see this updated freshly painted one-owner ranch located in a large lot convenient to west and north side shopping. The home was originally 975 Sq Ft but with the addition of the sun porch in 2000, the Sq Footage now sits at 1395. Each bedroom as well as the kitchen has a lighted ceiling fan. The beautiful original hardwood floors in the large living room, hallway, and 3 bedrooms have just been refinished. In addition, the sunroom sports a shiplap wall design, new TrafficMaster Luxury vinyl plank flooring, a free-standing gas fireplace, and Bali Wooden Blinds on the windows and doors. Not to be misssed is the updated kitchen with newer cabinets, ceramic tile backslash, Pella French Doors, LG HiMacs Solid Surface countertops/sink and appliances. The bath has a tile tub enclosure with shower heads and shower wand options, There is also an attached one car garage with ample shelving and cabinets for any storage needs. From the garage there is easy access into the eat-in kitchen area as well as into the sunroom. The backyard has a newly installed fence enclosure with a locking gate. The concrete drive was recently redone and widened. The seller is offerng a home warranty for your peace of mind.

    This property is not currently displayed as for sale or rent on Zillow. This may be different from what's on other websites or public sources.
    Facts & features

    Interior

    Bedrooms & bathrooms
    • Bedrooms: 3
    • Bathrooms: 1
    • Full bathrooms: 1
    • Main level bathrooms: 1
    Heating
    • Forced air, Gas
    Cooling
    • Central
    Appliances
    • Included: Dryer, Microwave, Refrigerator, Washer
    • Laundry: Main, Common Area, Washer Hookup, Gas Dryer Hookup, Main Level
    Features
    • Ceiling Fan(s), Eat-in Kitchen, Tub/Shower Combination, Main Level Bedroom Suite
    • Flooring: Tile, Hardwood, Linoleum / Vinyl
    • Windows: Window Treatments
    • Basement: None
    • Has fireplace: Yes
    • Fireplace features: One, Free Standing, Family Room, Gas Log
    Interior area
    • Structure area source: Public Records
    • Total interior livable area: 1,395 sqft
    • Finished area below ground: 0

    Property

    Parking
    • Total spaces: 1
    • Parking features: Garage - Attached
    Features
    • Patio & porch: Porch
    • Exterior features: Vinyl
    • Fencing: Full
    Lot
    • Size: 10,454 Square Feet
    • Features: Level, City/Town/Suburb
    Details
    • Parcel number: 820511003131021022

    Construction

    Type & style
    • Home type: SingleFamily
    • Architectural style: Ranch
    Materials
    • Frame
    • Foundation: Crawl/Raised
    • Roof: Asphalt
    Condition
    • Year built: 1968

    Utilities & green energy

    • Electric: Vectren Corp
    • Gas: Vectren Energy
    • Sewer: Public Sewer
    • Water: Public
    • Utilities for property: Cable Available

    Community & HOA

    Community
    • Security: Smoke Detector(s)
    Location
    • Region: Evansville

    Financial & listing details

    • Price per square foot: $140/sqft
    • Tax assessed value: $108,800
    • Annual tax amount: $568

    Price history

    DateEventPrice
    9/29/2020Listing removed$139,900$100/sqft
    Source: F.C. Tucker Emge REALTORS #202038888 Report a problem
    9/25/2020Listed for sale$139,900$100/sqft
    Source: FC TUCKER EMGE REALTORS #202038888 Report a problem

    Public tax history

    YearProperty taxesTax assessment
    2025$568 +25.3%$108,800 +24.6%
    2024$453 -4%$87,300 +3.2%
    2023$472 +11%$84,600 -0.4%
    2022$425 -8%$84,900 +7.2%
    2021$462 $79,200 +1%
    2020-- $78,400
    2019$267 +5.6%$78,400 -6.6%
    2018$253 +21.5%$83,900 +1.1%
    2017$208 $83,000 +3.8%
    2016$208 +14.4%$80,000 +2.6%
    2014$182 +1.2%$78,000 -0.1%
    2013$179 +1.5%$78,100 +0.1%
    2012$177 +35.8%$78,000 +2%
    2011$130 +7.6%$76,500
    2010$121 +64.8%$76,500 +11.5%
    2009$73 $68,600 +0.6%
    2008-- $68,200 +4.4%
    2007-- $65,300
    2006-- --
    2003-- $27,700
    2001-- $27,700
    Find assessor info on the county website

    Neighborhood: 47720

    Nearby schools

    GreatSchools rating
    Schools provided by the listing agent
    • Elementary: Stringtown
    • Middle: Thompkins
    • High: Central
    • District: Evansville-Vanderburgh School Co

    Source: The MLS. This data may not be complete. We recommend contacting the local school district to confirm school assignments for this home.

    Get pre-qualified for a loan
    At Zillow Home Loans, we can pre-qualify you in as little as 5 minutes with no impact to your credit score.

    An equal housing lender. NMLS #10287.

    Sell for more on Zillow
    Get a Zillow Showcase℠ listing at no additional cost and you could sell for .
    $195,100
    2% more
    +$3,902
    With Zillow Showcase(estimated)
    $199,002
