Plainfield schools without Plainfield prices or taxes! This beautiful 4-bedroom, 2.5-bath home in unincorporated Joliet offers over 2,300 sq ft of living space with generous room sizes throughout. The updated kitchen features stainless steel appliances, and newer flooring through most of the first level. The family room (currently used as a dining room) showcases beautiful hardwood floors, a brick fireplace, and sliding glass doors leading to the expansive backyard and new patio-perfect for entertaining. Gorgeous wood beams throughout much of the first floor add character and farmhouse charm. Upstairs, all 4 bedrooms are generously sized, including a primary suite with a private ensuite bath; the remaining three bedrooms share a hallway bath. Enjoy easy access to nearby dining, shopping, and expressways for a quick commute. Newer AC, furnace, water heater, and water softener. Recently updated kitchen and flooring. Schedule your showing today! Selling AS IS, washer, dryer and coffee station in the kitchen are not included.
Active
$380,000
2437 Grape St, Joliet, IL 60435
4beds
2,336sqft
Single Family Residence
Built in 1971
10,880 Square Feet Lot
$375,700 Zestimate®
$163/sqft
$-- HOA
What's special
Brick fireplaceGenerous room sizes throughoutExpansive backyardNew patio-perfect for entertainingUpdated kitchenStainless steel appliances
- 16 days
- 2,902
- 405
Likely to sell faster than
Zillow last checked:
Listing updated:
Listed by:
Ivette Hollendoner, ABR,E-PRO,PSA 312-505-9611,
Keller Williams Preferred Realty,
Frank Lardino 630-774-0647,
Keller Williams Preferred Realty
Source: MRED as distributed by MLS GRID,MLS#: 12765494
Facts & features
Interior
Bedrooms & bathrooms
- Bedrooms: 4
- Bathrooms: 3
- Full bathrooms: 2
- 1/2 bathrooms: 1
Rooms
- Room types: Recreation Room, Foyer
Primary bedroom
- Features: Flooring (Luxury Vinyl), Bathroom (Full)
- Level: Second
- Area: 306 Square Feet
- Dimensions: 17X18
Bedroom 2
- Features: Flooring (Luxury Vinyl)
- Level: Second
- Area: 132 Square Feet
- Dimensions: 11X12
Bedroom 3
- Features: Flooring (Luxury Vinyl)
- Level: Second
- Area: 176 Square Feet
- Dimensions: 11X16
Bedroom 4
- Features: Flooring (Luxury Vinyl)
- Level: Second
- Area: 154 Square Feet
- Dimensions: 11X14
Dining room
- Features: Flooring (Luxury Vinyl)
- Level: Main
- Area: 170 Square Feet
- Dimensions: 10X17
Family room
- Features: Flooring (Hardwood)
- Level: Main
- Area: 392 Square Feet
- Dimensions: 14X28
Foyer
- Features: Flooring (Luxury Vinyl)
- Level: Main
- Area: 63 Square Feet
- Dimensions: 7X9
Kitchen
- Features: Flooring (Tile)
- Level: Main
- Area: 208 Square Feet
- Dimensions: 13X16
Laundry
- Features: Flooring (Tile)
- Level: Main
- Area: 60 Square Feet
- Dimensions: 6X10
Living room
- Features: Flooring (Luxury Vinyl)
- Level: Main
- Area: 273 Square Feet
- Dimensions: 13X21
Recreation room
- Features: Flooring (Luxury Vinyl)
- Level: Basement
- Area: 580 Square Feet
- Dimensions: 20X29
Heating
- Natural Gas
Cooling
- Central Air
Appliances
- Laundry: Main Level
Features
- Cathedral Ceiling(s)
- Flooring: Hardwood
- Basement: Partially Finished,Full
- Number of fireplaces: 1
- Fireplace features: Wood Burning, Family Room
Interior area
- Total structure area: 0
- Total interior livable area: 2,336 sqft
Property
Parking
- Total spaces: 2
- Parking features: Yes, Attached, Garage
- Attached garage spaces: 2
Accessibility
- Accessibility features: No Disability Access
Lot
- Size: 10,880 Square Feet
- Dimensions: 80 X 136
Details
- Parcel number: 0603254140170000
- Special conditions: None
Construction
Type & style
- Home type: SingleFamily
- Property subtype: Single Family Residence
Materials
- Shingle Siding, Brick/Stone Msn Pred
Condition
- New construction: No
- Year built: 1971
Utilities & green energy
- Sewer: Public Sewer
- Water: Shared Well
Community & HOA
HOA
- Services included: None
Location
- Region: Joliet
Financial & listing details
- Price per square foot: $163/sqft
- Tax assessed value: $281,289
- Annual tax amount: $6,173
- Date on market: 9/22/2026
- Ownership: Fee Simple
Estimated market value
$375,700
$357,000 - $394,000
$2,917/mo
Price history
| Date | Event | Price |
|---|---|---|
| 9/22/2026 | Listed for sale | $380,000+20.6%$163/sqft |
Source:  MRED as distributed by MLS GRID #12765494 Report a problem MRED as distributed by MLS GRID #12765494 Report a problem | ||
| 5/30/2024 | Sold | $315,000+6.2%$135/sqft |
Source: MRED as distributed by MLS GRID #12028125 Report a problem | ||
| 4/22/2024 | Pending sale | $296,500$127/sqft |
Source: MRED as distributed by MLS GRID #12028125 Report a problem | ||
| 4/15/2024 | Listed for sale | $296,500$127/sqft |
Source: MRED as distributed by MLS GRID #12028125 Report a problem | ||
Public tax history
| Year | Property taxes | Tax assessment |
|---|---|---|
| 2024 | $5,388 +225.7% | $93,763 +10.7% |
| 2023 | $1,655 -20.8% | $84,685 +16.4% |
| 2022 | $2,089 -1.5% | $72,752 +11.8% |
| 2021 | $2,120 -1.7% | $65,057 +2.9% |
| 2020 | $2,157 -1.6% | $63,211 +4.9% |
| 2019 | $2,192 -2.1% | $60,230 +6.4% |
| 2018 | $2,239 -2.4% | $56,590 +5.2% |
| 2017 | $2,294 -2.7% | $53,777 +4.9% |
| 2016 | $2,356 -5.3% | $51,289 +6.8% |
| 2015 | $2,489 | $48,045 +8.3% |
| 2014 | $2,489 +1.3% | $44,356 |
| 2013 | $2,458 +2.9% | $44,356 -26.7% |
| 2012 | $2,388 +9.7% | $60,502 -1.4% |
| 2011 | $2,177 +7.5% | $61,374 -2% |
| 2010 | $2,026 +5.8% | $62,627 -4% |
| 2009 | $1,914 -0.2% | $65,236 |
| 2008 | $1,918 | $65,236 +5% |
| 2007 | -- | $62,159 +14.7% |
| 2006 | $1,987 -0.2% | $54,174 +3.4% |
| 2005 | $1,991 -2.5% | $52,378 +5.2% |
| 2004 | $2,042 -6.7% | $49,770 +5% |
| 2003 | $2,189 -2.8% | $47,409 +6.7% |
| 2002 | $2,251 +0.6% | $44,450 +3.7% |
| 2001 | $2,238 +2.4% | $42,868 |
| 2000 | $2,186 | $42,868 |
Find assessor info on the county website
Monthly payment
Est. payment
Payment breakdown
Explore the cost of this home by adjusting the details. Changes won't be saved.Climate risks
Neighborhood: 60435
Nearby schools
Schools provided by the listing agent
- District: 202
Source: MRED as distributed by MLS GRID. This data may not be complete. We recommend contacting the local school district to confirm school assignments for this home.
Similar homes
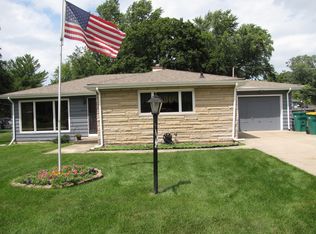
- $399,9003 bd3 ba2.3k sqft3318 Caroline Dr, Joliet, IL 60435New
 MLS ID #12780210, Jamie Haake, Coldwell Banker Realty. MRED as distributed by MLS GRID
 - $339,9005 bd2 ba1.8k sqft1307 Edgerton Dr, Joliet, IL 60435New
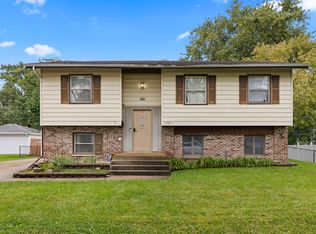 MLS ID #12759826, Micah Kirstein, john greene, Realtor. MRED as distributed by MLS GRID
 - $400,0003 bd3 ba1.5k sqft2817 Wake Island Dr, Joliet, IL 60435New
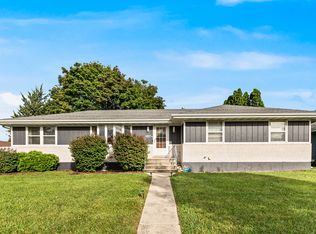 MLS ID #12778636, Jeffrey Gregory, Realty Executives Success. MRED as distributed by MLS GRID
 - $375,0004 bd3 ba1.9k sqft1711 Corregidor St, Joliet, IL 60435Active
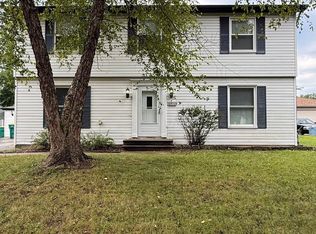 MLS ID #12747961, Adriana Cuellar, Cagan's Realty, Inc.. MRED as distributed by MLS GRID
