Skip main navigation
Off market
  • $532,600

    2437 Groveview Ct, Richmond, CA 94806

    3beds
    1,462sqft
    Condo
    Built in 1988
    -- sqft lot
    $532,600 Zestimate®
    $364/sqft
    $3,330 Estimated rent

    Home value

    $532,600

    $506,000 - $559,000

    $3,330/mo

    Zestimate® history
    Loading
    Loading...

    Owner options

    List your home for rent

    $3,330/mo

    Rent Zestimate®

    Find your next renter with Zillow Rental Manager. Plus, with online applications, you can quickly screen prospective tenants – for free.

    Learn more

    $3,330/mo

    Rent Zestimate®

    Refinance and save

    $3,816/mo

    Est. payment

    Refinancing to a lower rate could help reduce your monthly payments and save thousands over the life of the loan.

    See today's rates

    $3,816/mo

    Est. payment

    Explore your selling options

    Work with a Zillow partner agent

    Leverage their expertise and Zillow's premium Showcase listings to get your home seen by more buyers.

    Get started

    List with your own agent

    Get your home in front of millions of buyers by listing it on Zillow.

    Learn how to do it

    Sell it yourself

    Take full control of how buyers see your home on Zillow by listing For Sale by Owner (FSBO).

    List your home

    What's special

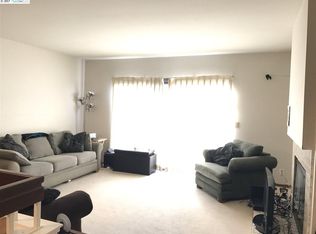
    This beautiful and bright end-unit townhome is located on the lovely hillside of Valley Park. On the main level enjoy an open concept living space including kitchen with stainless steel appliances, dining room, updated half bath and spacious living room. With two private patios, there is plenty of room to enjoy the outdoors. Upstairs is 3 bedrooms and 2 full bathrooms, including a master suite with Bay views. This move-in ready home boasts terrific natural light, designer touches, updated bathrooms, fresh paint, new carpets and an attached two-car garage. HOA fees include heated community pool, clubhouse, playground and tennis courts! Convenient access to I-80 and the Richmond-San Rafael Bridge.

    This property is off market, which means it's not currently listed for sale or rent on Zillow. This may be different from what's available on other websites or public sources.

    Facts & features

    Interior

    Bedrooms & bathrooms
    • Bedrooms: 3
    • Bathrooms: 3
    • Full bathrooms: 2
    • 1/2 bathrooms: 1
    Heating
    • Forced air, Electric
    Cooling
    • None
    Appliances
    • Included: Dryer, Garbage disposal, Range / Oven, Refrigerator, Washer
    • Laundry: Laundry Closet
    Features
    • Dining Area, Tile Counters, Sun Porch
    • Flooring: Linoleum / Vinyl
    • Has fireplace: Yes
    • Fireplace features: Living Room
    • Common walls with other units/homes: End Unit
    Interior area
    • Total interior livable area: 1,462 sqft

    Property

    Parking
    • Parking features: Garage - Detached
    Features
    • Entry level: 1
    • Patio & porch: Patio Enclosed
    • Exterior features: Wood
    • Pool features: Community, Spa
    • Has spa: Yes
    • Fencing: Fenced
    Lot
    • Size: 678 sqft
    • Features: Cul-de-Sac
    Details
    • Parcel number: 4054700531

    Construction

    Type & style
    • Home type: Condo
    • Architectural style: Traditional
    Materials
    • Roof: Composition
    Condition
    • Existing
    • Year built: 1988
    Details
    • Builder model: Two Patios
    • Builder name: Open concept

    Utilities & green energy

    • Sewer: Public Sewer
    • Water: Public

    Community & neighborhood

    Location
    • Region: Richmond

    HOA & financial

    HOA
    • Has HOA: Yes
    • HOA fee: $429 monthly
    • Amenities included: Spa/Hot Tub, Clubhouse, Pool, Tennis Court(s), Greenbelt
    • Services included: Maintenance Structure, Management Fee, Reserves, Common Area Maint

    Other

    Other facts
    • ViewYN: true
    • Sewer: Public Sewer
    • WaterSource: Public
    • View: Bay
    • Appliances: Refrigerator, Disposal, Dryer, Washer, Gas Water Heater, Electric Range/Cooktop, Range/Oven Free Standing
    • AssociationYN: true
    • FireplaceYN: true
    • GarageYN: true
    • SpaYN: true
    • HeatingYN: true
    • FoundationDetails: Slab
    • FireplacesTotal: 1
    • RoomsTotal: 8
    • ConstructionMaterials: Wood Siding
    • Fencing: Fenced
    • FireplaceFeatures: Living Room
    • ArchitecturalStyle: Traditional
    • LotFeatures: Cul-de-Sac
    • EntryLevel: 1
    • CommonWalls: End Unit
    • Flooring: Vinyl
    • ParkingFeatures: Garage, Detached Garage, Garage Door Opener, Enclosed Garage
    • PoolFeatures: Community, Spa
    • AssociationAmenities: Spa/Hot Tub, Clubhouse, Pool, Tennis Court(s), Greenbelt
    • InteriorFeatures: Dining Area, Tile Counters, Sun Porch
    • NumberOfUnitsTotal: 152
    • AssociationFeeIncludes: Maintenance Structure, Management Fee, Reserves, Common Area Maint
    • RoomLivingRoomFeatures: Dining Area, Sun Porch
    • LaundryFeatures: Laundry Closet
    • Roof: Composition Shingles
    • PropertyCondition: Existing
    • NumberOfUnitsInCommunity: 152
    • BuildingName: VALLEY PARK
    • RoomBathroomFeatures: Shower Over Tub, Solid Surface, Updated Baths
    • Heating: Forced Air 1 Zone
    • ExteriorFeatures: No Steps to Entry
    • RoomMasterBathroomFeatures: Solid Surface, Stall Shower, Updated Baths
    • PatioAndPorchFeatures: Patio Enclosed
    • PetsAllowed: Unknown
    • DirectionFaces: Unit Faces Common Area
    • AssociationPhone: 510-262-1795
    • BuildingFeatures: Dining Area, Sun Porch
    • BuilderName: Open concept
    • CoListAgentFullName: MAGGIE RESNICK
    • MlsStatus: Pending
    • AssociationName: VALLEY VIEW HOA
    • BuilderModel: Two Patios

    Price history

    DateEventPrice
    10/23/2019Sold$452,500+5.5%$310/sqft
    Source: bridgeMLS/CCAR/Bay East AOR #40883545 Report a problem
    10/8/2019Pending sale$429,000$293/sqft
    Source: RED OAK REALTY #40883545 Report a problem
    9/25/2019Listed for sale$429,000$293/sqft
    Source: RED OAK REALTY #40883545 Report a problem

    Public tax history

    YearProperty taxesTax assessment
    2025$8,159 +2.3%$494,869 +2%
    2024$7,975 +2.1%$485,167 +2%
    2023$7,808 +1.4%$475,655 +2%
    2022$7,699 +0.5%$466,330 +2%
    2021$7,660 +0.7%$457,187 +1%
    2020$7,603 +71.4%$452,500 +78.1%
    2019$4,436 +4.2%$254,002 +2%
    2018$4,256 +2.9%$249,023 +2%
    2017$4,137 +1.9%$244,141 +2%
    2016$4,058 +2.7%$239,355 +1.5%
    2015$3,951 $235,761 +6.2%
    2014$3,951 $222,000 +98.2%
    2013-- $112,000
    2012-- $112,000 -20.3%
    2011-- $140,500 -11.1%
    2010-- $158,000 -22.2%
    2009-- $203,000 -5.9%
    2008-- $215,723 +2%
    2007-- $211,494 +2%
    2006-- $207,348 +2%
    2005-- $203,283 +2%
    2004-- $199,298 +1.9%
    2003-- $195,646 +2%
    2002-- $191,811 +2%
    2001-- $188,051

    Find assessor info on the county website

    Neighborhood: Hilltop Village

    Nearby schools

    GreatSchools rating
    Get a cash offer in 3 minutes
    Find out how much your home could sell for in as little as 3 minutes with a no-obligation cash offer.
    Estimated market value
    $532,600
    Get a cash offer in 3 minutes
    Find out how much your home could sell for in as little as 3 minutes with a no-obligation cash offer.
    Estimated market value
    $532,600