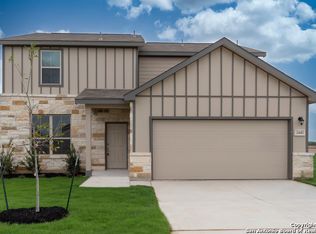
Step into this beautifully designed single-story home, featuring an open-concept layout with a desirable split floorplan offering 3 bedrooms and 2 baths. Spacious living with 1931 sqft. The island kitchen is a chef’s delight, providing ample cabinet and counter space, a corner pantry for storage, and multiple dining areas—including a breakfast bar, cozy nook, and a formal dining area, which is currently being used as a home office. The primary suite is privately tucked away at the back of the home, complete with a spacious walk-in closet, dual vanities, a relaxing garden tub, and a separate shower. Enjoy the stylish and durable luxury wood-look vinyl plank flooring in all common areas, while the bedrooms offer plush carpeting for added comfort. Step outside to a covered back patio, perfect for relaxing or entertaining, with beautifully landscaped front and back yards enhancing the home’s curb appeal. Don’t miss the opportunity to make this move-in ready home yours! Schedule a showing today.
Active
$299,777
2437 Hiddenbrooke Trce, Seguin, TX 78155
3beds
1,931sqft
Single Family Residence
Built in 2020
5,662 Square Feet Lot
$-- Zestimate®
$155/sqft
$-- HOA
What's special
Cozy nookDesirable split floorplanFormal dining areaMultiple dining areasSpacious walk-in closetIsland kitchenSingle-story home
- 15 days
- 62
- 2
Zillow last checked:
Listing updated:
Listed by:
Kendra Wray (210)493-3030,
Keller Williams Heritage
Source: Central Texas MLS,MLS#: 628074 Originating MLS: Four Rivers Association of REALTORS
Facts & features
Interior
Bedrooms & bathrooms
- Bedrooms: 3
- Bathrooms: 2
- Full bathrooms: 2
Primary bedroom
- Dimensions: 13 X 16
Bedroom 2
- Dimensions: 10 X 13
Bedroom 3
- Dimensions: 13 X 13
Primary bathroom
- Dimensions: 9 X 10
Breakfast room nook
- Dimensions: 12 X 13
Dining room
- Dimensions: 16 X 19
Kitchen
- Dimensions: 12 X 14
Laundry
- Dimensions: 5 X 10
Living room
- Dimensions: 16 X 22
Heating
- Central, Electric
Cooling
- Central Air, 1 Unit
Appliances
- Included: Dishwasher, Electric Range, Disposal, Some Electric Appliances, Microwave, Range
- Laundry: Washer Hookup, Electric Dryer Hookup, Laundry Room
Features
- Ceiling Fan(s), Dining Area, Separate/Formal Dining Room, Double Vanity, Eat-in Kitchen, Garden Tub/Roman Tub, MultipleDining Areas, Open Floorplan, Recessed Lighting, Split Bedrooms, Separate Shower, Walk-In Closet(s), Breakfast Bar, Breakfast Area, Kitchen Island, Kitchen/Family Room Combo, Pantry, Solid Surface Counters
- Flooring: Carpet, Ceramic Tile, Laminate
- Attic: Access Only
- Has fireplace: No
- Fireplace features: None
Interior area
- Total interior livable area: 1,931 sqft
Video & virtual tour
Property
Parking
- Total spaces: 2
- Parking features: Garage
- Garage spaces: 2
Features
- Levels: One
- Stories: 1
- Patio & porch: Covered, Patio
- Exterior features: Covered Patio
- Pool features: None
- Fencing: Back Yard
- View description: None
- Body of water: None
Lot
- Size: 5,662 Square Feet
Details
- Parcel number: 171297
Construction
Type & style
- Home type: SingleFamily
- Architectural style: Traditional
- Property subtype: Single Family Residence
Materials
- Shingle Siding
- Foundation: Slab
- Roof: Composition,Shingle
Condition
- Resale
- Year built: 2020
Utilities & green energy
- Sewer: Public Sewer
- Water: Public
- Utilities for property: Cable Available, Electricity Available, High Speed Internet Available, Trash Collection Public
Community & HOA
Community
- Features: Playground
- Subdivision: Hiddenbrooke Sub Un One
HOA
- Has HOA: Yes
Location
- Region: Seguin
Financial & listing details
- Price per square foot: $155/sqft
- Tax assessed value: $304,250
- Annual tax amount: $4,328
- Date on market: 10/19/2026
- Listing agreement: Exclusive Right To Sell
- Listing terms: Cash,Conventional,FHA,VA Loan
- Electric utility on property: Yes
- Road surface type: Asphalt
Estimated market value
Not available
Estimated sales range
Not available
Not available
Price history
| Date | Event | Price |
|---|---|---|
| 10/20/2026 | Listed for rent | $1,750+2.9%$1/sqft |
Source: Zillow Rentals Report a problem | ||
| 10/19/2026 | Listed for sale | $299,777+1.7%$155/sqft |
Source:  Central Texas MLS #628074 Report a problem | ||
| 10/15/2025 | Listing removed | $1,700$1/sqft |
Source: Zillow Rentals Report a problem | ||
| 9/18/2025 | Listed for rent | $1,700$1/sqft |
Source: Zillow Rentals Report a problem | ||
| 8/5/2025 | Listing removed | $294,777$153/sqft |
Source:  LERA MLS #1840010 Report a problem | ||
| 5/30/2025 | Price change | $294,777-1.7%$153/sqft |
Source: Central Texas MLS #568955 Report a problem | ||
| 2/5/2025 | Listed for sale | $299,777+12.2%$155/sqft |
Source: Central Texas MLS #568955 Report a problem | ||
| 6/16/2021 | Sold | -- |
Source: LERA MLS #1523903 Report a problem | ||
| 4/30/2021 | Pending sale | $267,081$138/sqft |
Source: LERA MLS #1523903 Report a problem | ||
| 4/30/2021 | Listed for sale | $267,081+4.1%$138/sqft |
Source: LERA MLS #1523903 Report a problem | ||
| 2/5/2021 | Listing removed | -- |
Source:  Century Communities Report a problem | ||
| 2/4/2021 | Price change | $256,581-1.4%$133/sqft |
Source: Century Communities Report a problem | ||
| 1/8/2021 | Listed for sale | $260,111$135/sqft |
Source: Century Communities Report a problem | ||
Public tax history
| Year | Property taxes | Tax assessment |
|---|---|---|
| 2025 | $4,328 -10.3% | $304,250 -1.8% |
| 2024 | $4,824 -9.4% | $309,832 -6.4% |
| 2023 | $5,326 -11% | $330,902 +7.7% |
| 2022 | $5,982 +322.2% | $307,188 +378.3% |
| 2021 | $1,417 +411% | $64,229 +430% |
| 2020 | $277 | $12,118 -11.8% |
| 2019 | -- | $13,738 |
Find assessor info on the county website
Monthly payment
Est. payment
Payment breakdown
Explore the cost of this home by adjusting the details. Changes won't be saved.Climate risks
Neighborhood: 78155
Nearby schools
Schools provided by the listing agent
- District: Seguin ISD
Source: Central Texas MLS. This data may not be complete. We recommend contacting the local school district to confirm school assignments for this home.
- $270,1004 bd3 ba2.1k sqft2441 Hiddenbrooke Trce, Seguin, TX 78155Off Market

- $271,2004 bd2 ba2.5k sqft2433 Hiddenbrooke Trce, Seguin, TX 78155Off Market
- $227,100-- bd-- ba-- sqft2433 Hiddenbrooke Trce, Seguin, TX 78155Off Market
- $279,6003 bd3 ba2.4k sqft2445 Hiddenbrooke Trce, Seguin, TX 78155Off Market