Skip main navigation
Closed
  • Price Unknown

    2437 Joseph St, New Orleans, LA 70115

    3beds
    1,200sqft
    Single Family Residence
    Built in 1922
    4,599.94 Square Feet Lot
    $533,300 Zestimate®
    $--/sqft
    $2,821 Estimated rent

    Home value

    $533,300

    $507,000 - $560,000

    $2,821/mo

    Zestimate® history
    Loading
    Loading...

    Owner options

    List your home for rent

    $2,821/mo

    Rent Zestimate®

    Find your next renter with Zillow Rental Manager. Plus, with online applications, you can quickly screen prospective tenants – for free.

    Learn more

    $2,821/mo

    Rent Zestimate®

    Refinance and save

    Refinancing to a lower rate could help reduce your monthly payments and save thousands over the life of the loan.

    See today's rates

    Explore your selling options

    Work with a Zillow partner agent

    Leverage their expertise and Zillow's premium Showcase listings to get your home seen by more buyers.

    Get started

    List with your own agent

    Get your home in front of millions of buyers by listing it on Zillow.

    Learn how to do it

    Sell it yourself

    Take full control of how buyers see your home on Zillow by listing For Sale by Owner (FSBO).

    List your home

    What's special

    Historic charmCovered back patioBeautiful architectural detailsOversized fenced backyardSecure covered detached carportTwo bathroomsWide corner lot
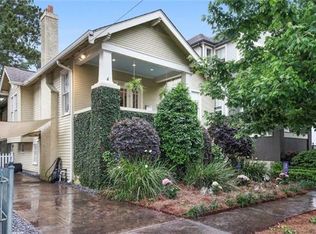
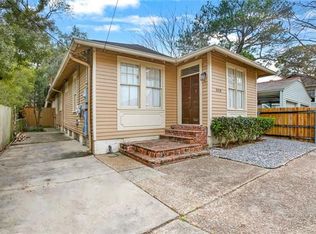
    Exuding historic charm, this thoughtfully designed raised home was renovated in 2026 and sits on a wide corner lot in a prime location just off Jefferson Avenue and the Freret corridor. The spacious open floor plan features three bedrooms and two bathrooms, light-filled interiors, stunning wood floors, and beautiful architectural details throughout. The primary suite offers four large windows, a generous closet, and a chic oversized en-suite bathroom complete with a double vanity and spacious walk-in shower. Additional highlights include abundant storage, modern updated kitchen and bathrooms with high-end finishes, an in-unit washer and dryer, and Ring exterior security cameras and doorbell. This home lives large and is designed for comfortable indoor-outdoor living, offering multiple spaces to relax and entertain, including an inviting front porch, covered back patio, and rear deck with beautiful treetop views overlooking the oversized fenced backyard. Off-street parking for two cars is provided in a secure, covered detached carport. With a new concrete slab, plumbing, and electrical already in place, the 1,012-square-foot unfinished basement is ready to be transformed into your dream expansion, while still offering plenty of storage. Enjoy a highly walkable location near world-class restaurants, cafés, bars, shops, entertainment, Mardi Gras parades, parks, multiple schools, and more. Welcome home!

    Zillow last checked:

    Listing updated:

    Listed by:

    Suzanna Dishman 917-842-2971,

    McEnery Residential, LLC

    Bought with:

    Luis Ramos

    Gulf South International, REALTORS, LLC

    Source: GSREIN,MLS#: 2557502MLS Logo

    Facts & features

    Interior

    Bedrooms & bathrooms
    • Bedrooms: 3
    • Bathrooms: 2
    • Full bathrooms: 2
    Primary bedroom
    • Description: Flooring: Wood
    • Level: Lower
    • Dimensions: 14.2 x 14
    Bedroom
    • Description: Flooring: Wood
    • Level: Lower
    • Dimensions: 11.7 x 10.11
    Bedroom
    • Description: Flooring: Wood
    • Level: Lower
    • Dimensions: 14.2 x 10
    Primary bathroom
    • Description: Flooring: Tile
    • Level: Lower
    • Dimensions: 8.5 x 6.5
    Bathroom
    • Description: Flooring: Tile
    • Level: Lower
    • Dimensions: 8.5 x 3.10
    Dining room
    • Description: Flooring: Wood
    • Level: Lower
    • Dimensions: 14.8 x 11.9
    Kitchen
    • Description: Flooring: Vinyl
    • Level: Lower
    • Dimensions: 11.9 x 10.4
    Living room
    • Description: Flooring: Wood
    • Level: Lower
    • Dimensions: 16.5 x 11.9
    Other
    • Description: Flooring: Wood
    • Level: Lower
    • Dimensions: 15.5 x 9.6
    Patio
    • Level: Lower
    • Dimensions: 26.7 x 9.11
    Porch
    • Description: Flooring: Concrete,Painted/Stained
    • Level: Lower
    • Dimensions: 12.8 x 8.9
    Storage room
    • Description: Flooring: Concrete,Painted/Stained
    • Level: Lower
    • Dimensions: 41.9 x 26.3
    Heating
    • Central
    Cooling
    • Central Air, 1 Unit
    Appliances
    • Included: Dryer, Dishwasher, Disposal, Ice Maker, Microwave, Range, Refrigerator, Washer
    Features
    • Attic, Ceiling Fan(s), Carbon Monoxide Detector, Pull Down Attic Stairs
    • Attic: Pull Down Stairs
    • Has fireplace: No
    • Fireplace features: None
    Interior area
    • Total structure area: 2,493
    • Total interior livable area: 1,200 sqft

    Property

    Parking
    • Total spaces: 2
    • Parking features: Covered, Off Street, Two Spaces
    Features
    • Levels: One
    • Stories: 1
    • Patio & porch: Covered, Porch
    • Exterior features: Fence, Porch
    • Pool features: None
    Lot
    • Size: 4,599 sqft
    • Dimensions: 39 x 118
    • Features: Corner Lot, City Lot, Rectangular Lot
    Details
    • Parcel number: 614335106
    • Special conditions: None

    Construction

    Type & style
    • Home type: SingleFamily
    • Architectural style: Traditional
    • Property subtype: Single Family Residence
    Materials
    • Stucco
    • Foundation: Slab
    • Roof: Shingle
    Condition
    • Excellent
    • Year built: 1922

    Utilities & green energy

    • Sewer: Public Sewer
    • Water: Public

    Community & neighborhood

    Security
    • Security features: Security System, Smoke Detector(s)
    Location
    • Region: New Orleans

    Price history

    DateEventPrice
    7/7/2026Sold--
    Source: GSREIN #2557502 Report a problem
    6/4/2026Contingent$549,000$458/sqft
    Source: GSREIN #2557502 Report a problem
    5/28/2026Price change$549,000-7.7%$458/sqft
    Source: GSREIN #2557502 Report a problem
    5/13/2026Listed for sale$595,000+99%$496/sqft
    Source: GSREIN #2557502 Report a problem
    9/2/2025Sold--
    Source: GSREIN #2473436 Report a problem
    7/30/2025Pending sale$299,000$249/sqft
    Source: GSREIN #2473436 Report a problem
    6/20/2025Price change$299,000-9.4%$249/sqft
    Source: GSREIN #2473436 Report a problem
    4/14/2025Price change$330,000-5.4%$275/sqft
    Source: GSREIN #2473436 Report a problem
    2/20/2025Listed for sale$349,000-4.4%$291/sqft
    Source: Greater Southern MLS #NAB24006438 Report a problem
    2/12/2025Contingent$365,000$304/sqft
    Source: GSREIN #2473436 Report a problem
    10/31/2024Listed for sale$365,000$304/sqft
    Source: GSREIN #2473436 Report a problem

    Public tax history

    YearProperty taxesTax assessment
    2026$4,356 $33,000
    2025$4,356 +3.7%$33,000 -13.6%
    2024$4,201 -4.9%$38,210
    2023$4,418 -16.3%$38,210 +4.1%
    2022$5,277 -6.1%$36,690 -4%
    2021$5,617 +23.8%$38,210 +26.1%
    2020$4,536 -0.9%$30,300
    2019$4,578 $30,300
    2018-- $30,300
    2017-- $30,300 +17%
    2016$3,610 +25.7%$25,900
    2015$2,871 $25,900 -31.9%
    2014$2,871 +2%$38,030 +192.5%
    2013$2,814 $13,000
    2012-- $13,000
    2011-- $13,000
    2010-- $13,000
    2009-- $13,000
    2007-- $13,000 +25%
    2006-- $10,400
    2004-- $10,400 +23.1%
    2002-- $8,450

    Find assessor info on the county website

    Neighborhood: Audubon

    Nearby schools

    GreatSchools rating
    Get a cash offer in 3 minutes
    Find out how much your home could sell for in as little as 3 minutes with a no-obligation cash offer.
    Estimated market value
    $533,300
    Get a cash offer in 3 minutes
    Find out how much your home could sell for in as little as 3 minutes with a no-obligation cash offer.
    Estimated market value
    $533,300