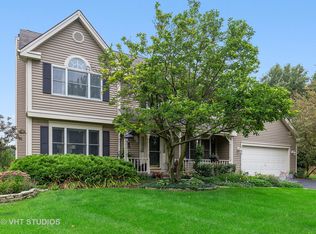
Welcome to this stunning 3 bedroom, 2 full and 2 half bath home located on a desirable cul de sac in the charming West Dundee neighborhood. This professionally landscaped, well maintained residence offers an array of features that will surely captivate any buyers. As you step inside, you will immediately notice the inviting hardwood floors that flow seamlessly throughout the main living areas. The primary bedroom boasts ample space and comfort, spacious walk in closet, bonus sitting nook, providing a cozy retreat at the end of a long day. The sitting nook could easily be walled off to make this a 4 bedroom home. The heart of this home lies in the eat-in kitchen, complete with a convenient island that is perfect for entertaining family and friends. Adjacent to the kitchen is a spacious family room featuring a beautiful brick fireplace, creating a warm and inviting atmosphere. For those seeking additional living space, the finished walkout basement offers limitless possibilities. Whether you envision a man cave, home office, or a recreation room, this versatile space is sure to impress. The bonus media room in the basement could potentially serve as a 5th bedroom. Outdoor enthusiasts will appreciate the new shed as well as the expansive trex deck overlooking the large lot, providing the perfect setting for outdoor dining or simply enjoying the serene surroundings. Plus, you'll love the proximity to the nearby park, offering a variety of activities such as tennis, basketball, a playground, and even a skate park and splash pad for endless fun. With its ideal location, stunning features, and ample space, this home truly offers the perfect balance of luxury and functionality. Close to I90, Metra. Don't miss this incredible opportunity to make this residence your own and indulge in the lifestyle you've always dreamed of. Schedule a showing today and see all this magnificent home has to offer!
Closed
Zillow last checked:
Listing updated:
Bought with:
Sal Cinquegrani
ARNI Realty Incorporated
Source: MRED as distributed by MLS GRID,MLS#: 11887806
Price history
| Date | Event | Price |
|---|---|---|
| 10/20/2023 | Sold | $415,000$177/sqft |
Source:  MRED as distributed by MLS GRID #11887806 Report a problem MRED as distributed by MLS GRID #11887806 Report a problem | ||
| 9/24/2023 | Contingent | $415,000$177/sqft |
Source: MRED as distributed by MLS GRID #11887806 Report a problem | ||
| 9/18/2023 | Listed for sale | $415,000-3.5%$177/sqft |
Source: MRED as distributed by MLS GRID #11887806 Report a problem | ||
| 9/18/2023 | Listing removed | -- |
Source: MRED as distributed by MLS GRID #11870924 Report a problem | ||
| 9/2/2023 | Listed for sale | $429,900+82.9%$183/sqft |
Source: MRED as distributed by MLS GRID #11870924 Report a problem | ||
| 12/7/2000 | Sold | $235,000$100/sqft |
Source: Public Record Report a problem | ||
Get a cash offer in 3 minutes
Find out how much your home could sell for in as little as 3 minutes with a no-obligation cash offer.
Estimated market value
$485,000
