Skip main navigation
Sold for $390,000
Street View
  • $390,000

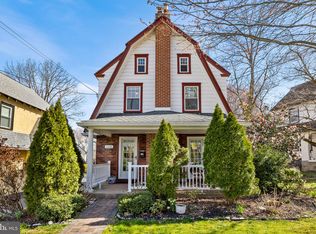
    2437 Linden Dr, Havertown, PA 19083

    4beds
    1,734sqft
    Single Family Residence
    Built in 1930
    5,227 Square Feet Lot
    $421,400 Zestimate®
    $225/sqft
    $3,129 Estimated rent

    Home value

    $421,400

    $379,000 - $472,000

    $3,129/mo

    Zestimate® history
    Loading
    Loading...

    Owner options

    List your home for rent

    $3,129/mo

    Rent Zestimate®

    Find your next renter with Zillow Rental Manager. Plus, with online applications, you can quickly screen prospective tenants – for free.

    Learn more

    $3,129/mo

    Rent Zestimate®

    Refinance and save

    $2,664/mo

    Est. payment

    Refinancing to a lower rate could help reduce your monthly payments and save thousands over the life of the loan.

    See today's rates

    $2,664/mo

    Est. payment

    Explore your selling options

    Work with a Zillow partner agent

    Leverage their expertise and Zillow's premium Showcase listings to get your home seen by more buyers.

    Get started

    List with your own agent

    Get your home in front of millions of buyers by listing it on Zillow.

    Learn how to do it

    Sell it yourself

    Take full control of how buyers see your home on Zillow by listing For Sale by Owner (FSBO).

    List your home

    What's special

    Maintaining the exterior
    Nestled in one of Havertown’s most sought-after neighborhoods, 2437 Linden Drive offers a rare blend of suburban charm and urban convenience. This beautiful property is located in the highly acclaimed Haverford School District, ensuring top-notch educational opportunities for your family. Convenience is key, and this home is just a short stroll from the Norristown High-Speed Line, making your commute into the heart of Philadelphia seamless and stress-free. Having been lovingly cared for by its previous owner for over 65 years, great attention was paid to maintaining the exterior, integrity, and mechanicals of the home. This property is being sold as-is, and while there is some cosmetic and upgrading work to be done, it presents an incredible opportunity for the next owner to infuse their personal style and vision into the home. The price reflects this potential, offering a rare chance to invest in thoughtful modern updates while building on the home’s solid foundation and timeless charm. The neighborhood itself is a true gem. Tree-lined streets, friendly neighbors, and a strong sense of community make this the perfect place to call home. Enjoy weekend walks to nearby parks, shopping at local boutiques, or dining at charming eateries – all within reach. This is more than just a house; it’s the perfect starting point for creating lifelong memories.

    Zillow last checked:

    Listing updated:

    Listed by:

    Lori Niles 610-476-6276,

    Acquest Real Estate LLC,

    Co-Listing Agent: Curtis S Niles 610-931-1684,

    Acquest Real Estate LLC

    Bought with:

    Dave Deuschle, RS329686

    Keller Williams Main Line

    Erica Deuschle, RS311481

    Keller Williams Main Line

    Source: Bright MLS,MLS#: PADE2079314MLS Logo

    Facts & features

    Interior

    Bedrooms & bathrooms
    • Bedrooms: 4
    • Bathrooms: 2
    • Full bathrooms: 1
    • 1/2 bathrooms: 1
    Basement
    • Area: 0
    Heating
    • Hot Water, Natural Gas
    Cooling
    • None
    Appliances
    • Included: Gas Water Heater
    Features
    • Basement: Unfinished
    • Number of fireplaces: 1
    Interior area
    • Total structure area: 1,734
    • Total interior livable area: 1,734 sqft
    • Finished area above ground: 1,734
    • Finished area below ground: 0

    Property

    Parking
    • Total spaces: 2
    • Parking features: Shared Driveway, Driveway
    • Uncovered spaces: 2
    Accessibility
    • Accessibility features: None
    Features
    • Levels: Three
    • Stories: 3
    • Pool features: None
    Lot
    • Size: 5,227 sqft
    • Dimensions: 45.00 x 109.00
    Details
    • Additional structures: Above Grade, Below Grade
    • Parcel number: 22030144900
    • Zoning: R
    • Special conditions: Standard

    Construction

    Type & style
    • Home type: SingleFamily
    • Architectural style: Tudor
    • Property subtype: Single Family Residence
    Materials
    • Stucco
    • Foundation: Stone
    Condition
    • New construction: No
    • Year built: 1930

    Utilities & green energy

    • Sewer: Public Sewer
    • Water: Public

    Community & neighborhood

    Location
    • Region: Havertown
    • Subdivision: Merwood Park
    • Municipality: HAVERFORD TWP

    Other

    Other facts
    • Listing agreement: Exclusive Right To Sell
    • Ownership: Fee Simple

    Price history

    DateEventPrice
    1/3/2025Sold$390,000-2.5%$225/sqft
    Source: Bright MLS #PADE2079314 Report a problem
    12/17/2024Pending sale$399,900$231/sqft
    Source: Bright MLS #PADE2079314 Report a problem
    12/2/2024Contingent$399,900$231/sqft
    Source: Bright MLS #PADE2079314 Report a problem
    11/30/2024Price change$399,900-4.8%$231/sqft
    Source: Bright MLS #PADE2079314 Report a problem
    11/13/2024Listed for sale$420,000$242/sqft
    Source: Bright MLS #PADE2079314 Report a problem

    Public tax history

    YearProperty taxesTax assessment
    2025$9,970 +6.2%$365,010
    2024$9,385 +2.9%$365,010
    2023$9,119 +2.4%$365,010
    2022$8,906 $365,010
    2021$8,906 +1076.2%$365,010 +163.3%
    2020$757 -88%$138,650
    2019$6,325 +1.7%$138,650
    2018$6,217 +717.1%$138,650
    2017$761 -2%$138,650
    2016$776 +2%$138,650
    2015$761 -2%$138,650
    2014$776 +4.9%$138,650
    2013$741 +0.8%$138,650
    2012$735 +2.3%$138,650
    2011$718 $138,650
    2010$718 +9.7%$138,650
    2009$655 $138,650
    2008$655 +8.3%$138,650
    2007$605 -2%$138,650
    2006$617 $138,650
    2005$617 $138,650
    2004$617 +8.5%$138,650
    2003$568 +7.9%$138,650
    2002$527 $138,650
    2000$527 $138,650

    Find assessor info on the county website

    Neighborhood: 19083

    Nearby schools

    GreatSchools rating
    Schools provided by the listing agent
    • Middle: Haverford
    • High: Haverford Senior
    • District: Haverford Township

    Source: Bright MLS. This data may not be complete. We recommend contacting the local school district to confirm school assignments for this home.

    Get a cash offer in 3 minutes
    Find out how much your home could sell for in as little as 3 minutes with a no-obligation cash offer.
    Estimated market value
    $421,400
    Get a cash offer in 3 minutes
    Find out how much your home could sell for in as little as 3 minutes with a no-obligation cash offer.
    Estimated market value
    $421,400